
$610,000
$599,000
1.8%For more information regarding the value of a property, please contact us for a free consultation.
1321 N BOSWORTH AVE #1S Chicago, IL 60622
3 Beds
2.5 Baths
1,573 SqFt
Key Details
Sold Price $610,000
Property Type Condo
Sub Type Condo
Listing Status Sold
Purchase Type For Sale
Square Footage 1,573 sqft
Price per Sqft $387
MLS Listing ID 12759808
Sold Date 10/23/26
Bedrooms 3
Full Baths 2
Half Baths 1
HOA Fees $391/mo
Rental Info No
Year Built 2006
Annual Tax Amount $10,051
Tax Year 2025
Lot Dimensions COMMON
Property Sub-Type Condo
Property Description
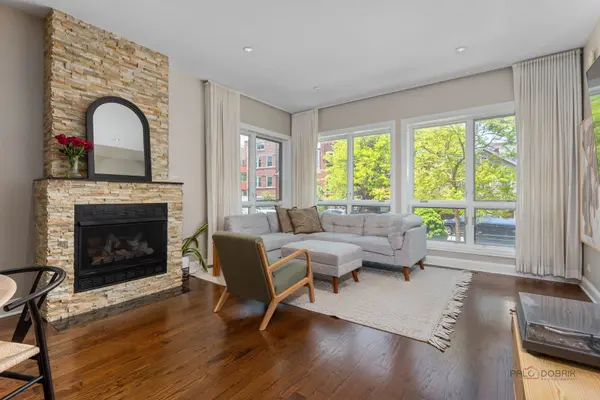
Welcome to this beautifully appointed 3-bedroom, 2.1-bath duplex offering approximately 2,000 square feet of spacious, sophisticated living in an ideal location on the edge of Wicker Park. With soaring 10-foot ceilings, oversized windows and an open-concept main level, the home is filled with natural light and designed equally well for everyday living and entertaining. The expansive living room is anchored by a handsome stone-surround gas fireplace and flows seamlessly into the dining area and chef's kitchen. The kitchen features custom cabinetry, granite countertops, a large center island with breakfast-bar seating and a premium stainless-steel appliance package including Viking, Bosch and Jenn-Air. The lower level provides a private bedroom retreat highlighted by an exceptionally spacious primary suite with walk-in closet and access to its own private terrace. The spa-inspired primary bath features dual vanities, heated floors, a whirlpool tub and an oversized separate shower with rain head and body sprays. Two additional flexible bedroom spaces provide plenty of room for guests, a home office or both, with French doors opening to a second private outdoor terrace. Additional highlights include hardwood flooring, in-unit laundry, central air, abundant storage and an included detached garage parking space. Enjoy the best of city living just moments from the restaurants, shopping, nightlife and neighborhood favorites of Wicker Park, Bucktown and Division Street, with convenient access to public transportation and the expressway. A rare combination of generous interior space, two private outdoor areas and garage parking in one of Chicago's most vibrant neighborhoods.
Location
State IL
County Cook
Area Chi - West Town
Rooms
Basement Finished, Daylight
Interior
Interior Features Walk-In Closet(s)
Heating Gas, Radiant Floor
Cooling Central Air
Flooring Hardwood
Fireplaces Number 1
Fireplaces Type Gas Log, Gas Starter
Equipment Security System, Intercom, CO Detectors, Ceiling Fan(s), Sump Pump, Backup Sump Pump;
Fireplace Y
Appliance Range, Microwave, Dishwasher, High End Refrigerator, Washer, Dryer, Disposal, Stainless Steel Appliance(s), Wine Refrigerator, Range Hood, Humidifier
Laundry Electric Dryer Hookup, In Unit, Laundry Closet
Exterior
Exterior Feature Balcony
Garage Spaces 1.0
Building
Building Description Stone,Concrete,Limestone, No
Story 4
Sewer Public Sewer
Water Lake Michigan
Structure Type Stone,Concrete,Limestone
New Construction false
Schools
Elementary Schools Lozano Elementary School Bilingu
High Schools Wells Community Academy Senior H
School District 299 , 299, 299
Others
HOA Fee Include Water,Parking,Insurance,Exterior Maintenance,Lawn Care,Scavenger,Snow Removal
Ownership Condo
Special Listing Condition None
Pets Allowed Cats OK, Dogs OK
Read Less
Want to know what your home might be worth? Contact us for a FREE valuation!

Our team is ready to help you sell your home for the highest possible price ASAP

© 2026 Listings courtesy of MRED as distributed by MLS GRID. All Rights Reserved.
Bought with John Corcoran of L.W. Reedy Real Estate
NEARBY SCHOOLS & BUSINESSES