



$395,000
$400,000
1.3%For more information regarding the value of a property, please contact us for a free consultation.
611 Dunhill LN Carol Stream, IL 60188
2 Beds
2.5 Baths
1,750 SqFt
Key Details
Sold Price $395,000
Property Type Condo
Sub Type Condo
Listing Status Sold
Purchase Type For Sale
Square Footage 1,750 sqft
Price per Sqft $225
Subdivision Forest Glen
MLS Listing ID 12754721
Sold Date 10/13/26
Bedrooms 2
Full Baths 2
Half Baths 1
HOA Fees $425/mo
Year Built 2002
Annual Tax Amount $4,178
Tax Year 2025
Lot Dimensions COMMON
Property Sub-Type Condo
Property Description
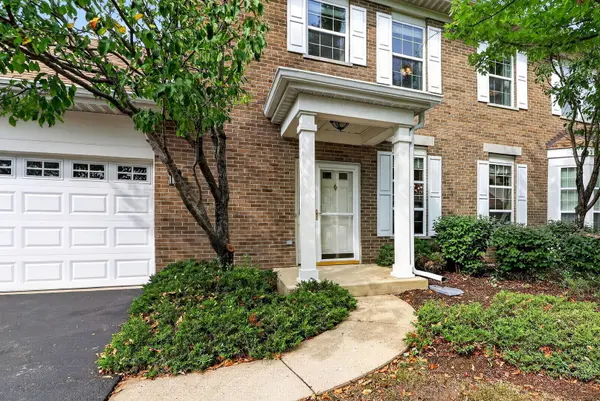
Welcome to Forest Glen, a secluded 55+ Community! Rarely available, 2-bedroom, 2.5 bath townhome sits on a corner lot and boasts an in-unit elevator and laundry room! This spacious low maintenance townhome lives like a single-family home with attached 2-car garage and outdoor patio. The entry foyer welcomes with 9ft ceilings, staircase to the left and pretty, formal dining room to the right. Forward is the living room with glass doors to the backyard and patio which includes gas line for a grill. Open to the living room is the spacious kitchen, equipped with center island, stainless appliances, abundant cabinetry and counterspace featuring a wet bar/ butler pantry. Upstairs are two generous en-suite bedrooms, study loft and laundry room. The primary features a walk-in closet and spa like bath with a double sink vanity, separate shower and soaking tub. This quiet neighborhood of tree-lined streets, manicured grounds and peaceful walking paths is minutes from a variety of shopping, restaurants, downtown Wheaton and Glen Ellyn and more!
Location
State IL
County Dupage
Area Carol Stream
Body of Water STICKLEY
Rooms
Basement None
Interior
Interior Features Elevator
Heating Natural Gas, Forced Air
Cooling Central Air
Flooring Hardwood
Equipment TV-Cable, Fire Sprinklers, Ceiling Fan(s), Water Heater-Gas
Fireplace N
Appliance Range, Microwave, Dishwasher, Refrigerator, Washer, Dryer, Stainless Steel Appliance(s), Humidifier
Laundry Washer Hookup, In Unit, Laundry Closet
Exterior
Garage Spaces 2.0
Amenities Available Elevator in Residence
Roof Type Asphalt
Building
Lot Description Mature Trees
Building Description Brick,Cedar, No
Story 2
Sewer Public Sewer
Water Lake Michigan
Structure Type Brick,Cedar
New Construction false
Schools
Elementary Schools Washington Elementary School
Middle Schools Franklin Middle School
High Schools Wheaton North High School
School District 200 , 200, 200
Others
HOA Fee Include Insurance,Exterior Maintenance,Lawn Care,Snow Removal
Ownership Condo
Special Listing Condition None
Pets Allowed Cats OK, Dogs OK, Number Limit
Read Less
Want to know what your home might be worth? Contact us for a FREE valuation!

Our team is ready to help you sell your home for the highest possible price ASAP

© 2026 Listings courtesy of MRED as distributed by MLS GRID. All Rights Reserved.
Bought with Sabrina Glover of Platinum Partners Realtors
NEARBY SCHOOLS & BUSINESSES
