



$240,000
$234,000
2.6%For more information regarding the value of a property, please contact us for a free consultation.
33777 E 500 North RD Chatsworth, IL 60921
4 Beds
3 Baths
1,856 SqFt
Key Details
Sold Price $240,000
Property Type Single Family Home
Sub Type Detached Single
Listing Status Sold
Purchase Type For Sale
Square Footage 1,856 sqft
Price per Sqft $129
MLS Listing ID 12716079
Sold Date 10/06/26
Style Ranch
Bedrooms 4
Full Baths 3
Year Built 1966
Annual Tax Amount $4,002
Tax Year 2025
Lot Dimensions 21780
Property Sub-Type Detached Single
Property Description
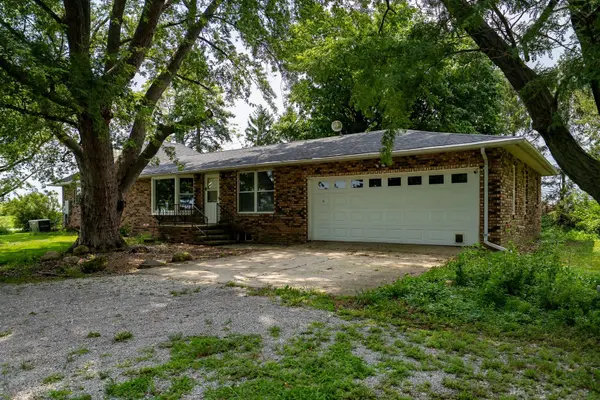
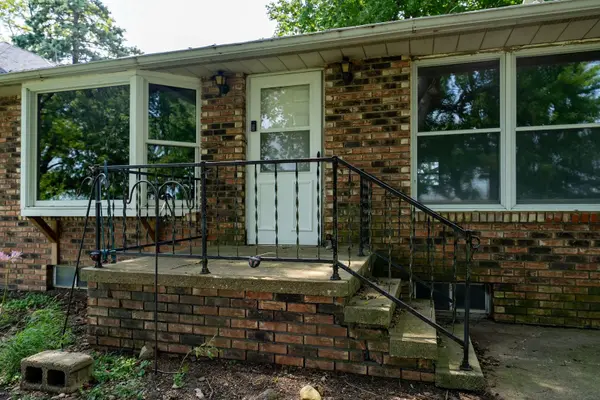
Situated just south of Chatsworth, where the countryside begins to transition into beautiful rolling hills, this property offers picturesque southern views and peaceful rural living. This solid, well maintained 4-bedroom, 2.5 bath all-brick country ranch combines peaceful rural living with functional space and many updates. The main level features a spacious family room, a bright new front picture window, 2021, and a dedicated office space. The kitchen offers classic, high end oak cabinetry,new dishwasher (2025), microwave (2018), stove (2018), and parkay flooring. Modern laminate flooring was installed throughout the office, bedrooms, and bathrooms in 2024, along with updated bathroom countertops. A main-floor laundry room includes a washer, dryer, utility tub, and an extra refrigerator. Unwind in the evenings on the west-facing screened-in porch.The full basement provides versatility, featuring a second kitchen set up and a bathroom-perfect for extended living, or a large recreation/play area. Whole house generator and extra thick insulation for added efficiency. 2 car attached garage. Major updates include:Roof (2022) Brand New Water Softener (2026) HVAC (2016) Offered As-Is
Location
State IL
County Livingston
Area Chatsworth
Rooms
Basement Partially Finished, Full
Interior
Heating Propane
Cooling Central Air
Fireplace N
Exterior
Garage Spaces 2.0
Building
Building Description Brick, No
Sewer Septic Tank
Water Well
Level or Stories 1 Story
Structure Type Brick
New Construction false
Schools
Elementary Schools Chatsworth Elementary School
Middle Schools Prairie Central Jr High
High Schools Prairie Central High School
School District 8 , 8, 8
Others
HOA Fee Include None
Ownership Fee Simple
Special Listing Condition None
Read Less
Want to know what your home might be worth? Contact us for a FREE valuation!

Our team is ready to help you sell your home for the highest possible price ASAP

© 2026 Listings courtesy of MRED as distributed by MLS GRID. All Rights Reserved.
Bought with Jeanie Walls of Coldwell Banker Real Estate Group
NEARBY SCHOOLS & BUSINESSES
