



$315,000
$299,900
5.0%For more information regarding the value of a property, please contact us for a free consultation.
3911 Bluebell DR Bloomington, IL 61705
3 Beds
2.5 Baths
2,346 SqFt
Key Details
Sold Price $315,000
Property Type Single Family Home
Sub Type Detached Single
Listing Status Sold
Purchase Type For Sale
Square Footage 2,346 sqft
Price per Sqft $134
Subdivision Beich Place
MLS Listing ID 12669211
Sold Date 10/02/26
Style Contemporary
Bedrooms 3
Full Baths 2
Half Baths 1
Year Built 2026
Annual Tax Amount $876
Tax Year 2025
Lot Dimensions 52x103
Property Sub-Type Detached Single
Property Description
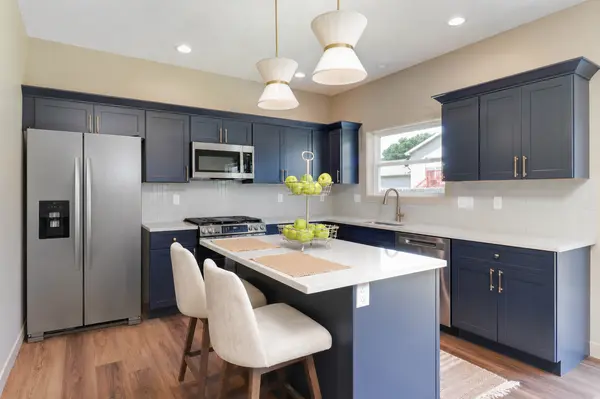
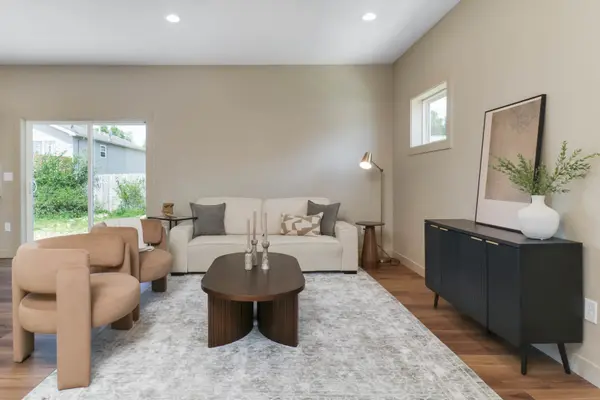
This stunning new construction 3-bedroom, 2.5-bathroom home offers everything you've been searching for. As you step inside, you'll be greeted by an open concept living space with 9-foot ceilings on the first floor, creating a bright and airy atmosphere perfect for both everyday living and entertaining. The kitchen seamlessly flows into the dining and living areas. Retreat to the primary suite, with vaulted ceilings, a walk-in closet, and a bathroom featuring double vanities and a linen cabinet. The additional bedrooms are well-sized, providing comfort and versatility for family, guests, or a home office. A unique flex space adjacent to the second floor laundry could be a folding area, office nook, or additional storage. Through the garage, you'll find a large mudroom, offering plenty of space for backpacks and shoes or kitchen overflow. Conveniently located through the mudroom is a powder bathroom, perfect for guests. The possibilities are endless with the basement, which is ready to be finished to suit your needs. It includes a rough-in for a full bathroom and egress, making it easy to add a potential 4th bedroom and family room, expanding your living space even further.
Location
State IL
County Mclean
Area Bloomington
Rooms
Basement Unfinished, Full
Interior
Heating Natural Gas, Forced Air
Cooling Central Air
Fireplace N
Exterior
Garage Spaces 2.0
Building
Building Description Vinyl Siding, No
Sewer Public Sewer
Water Public
Level or Stories 2 Stories
Structure Type Vinyl Siding
New Construction true
Schools
Elementary Schools Pepper Ridge Elementary
Middle Schools Parkside Elementary
High Schools Normal Community West High Schoo
School District 5 , 5, 5
Others
HOA Fee Include None
Ownership Fee Simple
Special Listing Condition None
Read Less
Want to know what your home might be worth? Contact us for a FREE valuation!

Our team is ready to help you sell your home for the highest possible price ASAP

© 2026 Listings courtesy of MRED as distributed by MLS GRID. All Rights Reserved.
Bought with Noelle Burns of RE/MAX Rising
NEARBY SCHOOLS & BUSINESSES
