


$720,000
$700,000
2.9%For more information regarding the value of a property, please contact us for a free consultation.
1912 N Cleveland AVE #B Chicago, IL 60614
2 Beds
2 Baths
Key Details
Sold Price $720,000
Property Type Townhouse
Sub Type T3-Townhouse 3+ Stories
Listing Status Sold
Purchase Type For Sale
MLS Listing ID 12685749
Sold Date 09/30/26
Bedrooms 2
Full Baths 2
HOA Fees $100/mo
Rental Info Yes
Year Built 1973
Annual Tax Amount $10,943
Tax Year 2025
Lot Dimensions 200X30
Property Sub-Type T3-Townhouse 3+ Stories
Property Description
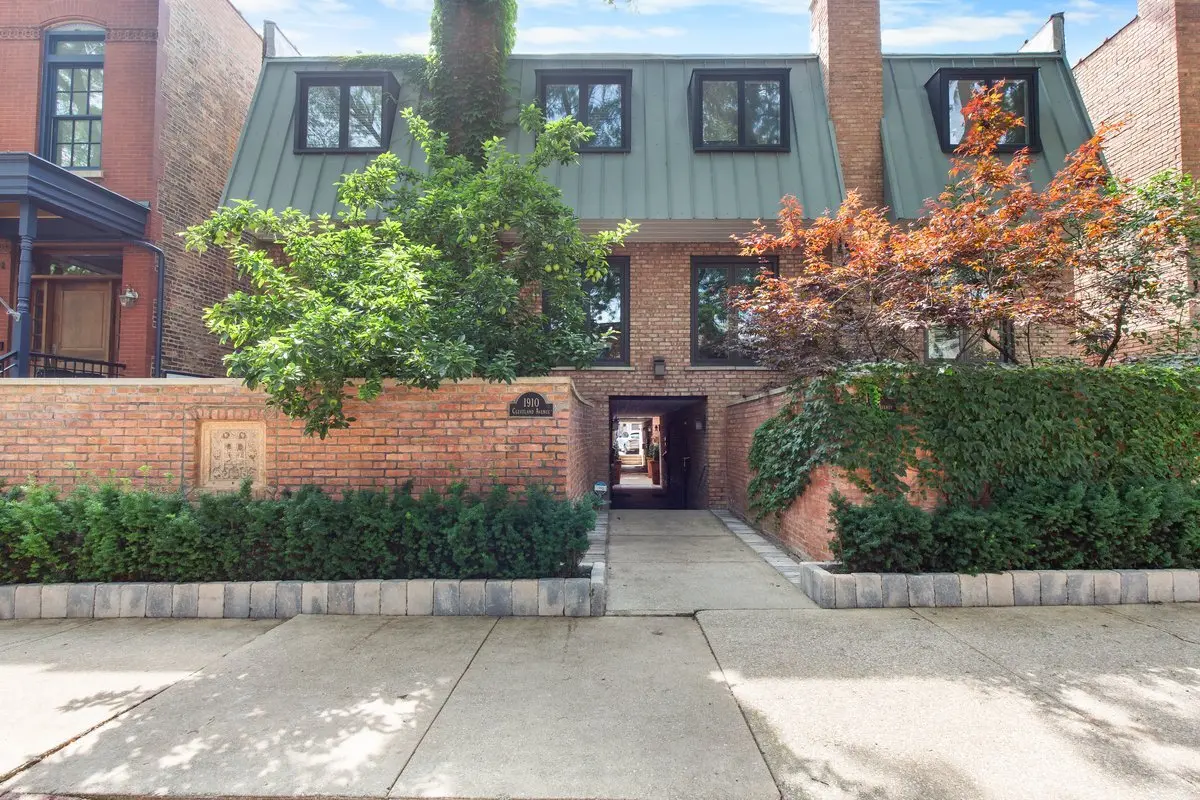
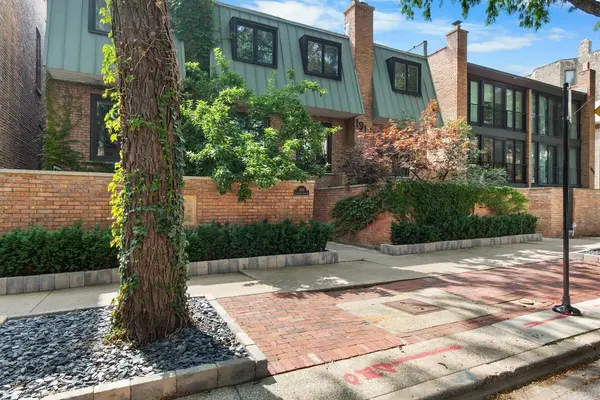
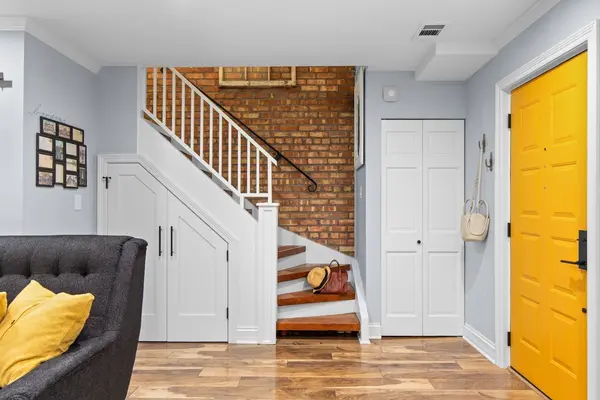
Nestled in the heart of Lincoln Park, this beautifully renovated 2-bedroom, 2-bath + den/family room townhome offers the comfort and privacy of single-family living in one of Chicago's most desirable neighborhoods. Thoughtfully redesigned with exceptional attention to detail, this move-in-ready home showcases high-end finishes and countless upgrades throughout. Designed with entertaining in mind, the main level features a spacious family room with a cozy gas fireplace, a full bath with tub/shower, and access to a private enclosed outdoor patio-perfect for relaxing or hosting guests. A generously sized walk-in laundry room with additional storage completes the first floor. The sun-filled second level boasts an open-concept floor plan ideal for everyday living. The remodeled eat-in kitchen features newer stainless steel appliances, quartz countertops, abundant cabinetry, and a breakfast bar overlooking the living and dining areas. Rich hardwood floors, exposed brick walls, and a stunning wall of custom built-ins with an integrated home office create a warm yet sophisticated atmosphere. The top floor offers two spacious bedrooms and a beautifully renovated bath featuring a large seamless glass walk-in shower. Newly replaced skylights fill the space with natural light, while custom closets and additional built-in cabinetry maximize storage throughout the home. Exceptional upgrades include custom window trim and Roman shades, solid wood doors, crown molding, oversized baseboards, designer lighting, additional electrical outlets and switches, enhanced insulation and soundproofing between units, and countless thoughtful details that elevate the home's quality and comfort. Exterior improvements include tuckpointing, fresh paint on both the front and rear of the building, and professionally updated landscaping. One exterior parking space is included.
Location
State IL
County Cook
Area Chi - Lincoln Park
Rooms
Basement None
Interior
Interior Features Dry Bar, Built-in Features, Walk-In Closet(s), Beamed Ceilings, Open Floorplan, Quartz Counters
Heating Natural Gas, Electric
Cooling Central Air
Flooring Hardwood
Fireplaces Number 1
Fireplaces Type Gas Log
Fireplace Y
Appliance Range, Microwave, Dishwasher, Refrigerator, Washer, Dryer, Disposal, Stainless Steel Appliance(s), Gas Cooktop, Gas Oven
Laundry Main Level, Washer Hookup, Gas Dryer Hookup, In Unit, Laundry Closet
Exterior
Roof Type Other
Building
Building Description Brick, No
Story 3
Sewer Public Sewer
Water Lake Michigan
Structure Type Brick
New Construction false
Schools
Elementary Schools Lincoln Elementary School
High Schools Lincoln Park High School
School District 299 , 299, 299
Others
HOA Fee Include Water,Parking,Insurance,Scavenger
Ownership Fee Simple w/ HO Assn.
Special Listing Condition None
Pets Allowed Cats OK, Dogs OK
Read Less
Want to know what your home might be worth? Contact us for a FREE valuation!

Our team is ready to help you sell your home for the highest possible price ASAP

© 2026 Listings courtesy of MRED as distributed by MLS GRID. All Rights Reserved.
Bought with Nicholaos Voutsinas of Redfin Corporation
NEARBY SCHOOLS & BUSINESSES
