


Bought with Mary Millman Schoon of Ruhl&Ruhl REALTORS Davenport
-
-
For more information regarding the value of a property, please contact us for a free consultation.
3901 18th ST Bettendorf, IA 52722
4 Beds
2.5 Baths
1,458 SqFt
Key Details
Sold Price -
Property Type Single Family Home
Sub Type Detached Single
Listing Status Sold
Purchase Type For Sale
Square Footage 1,458 sqft
MLS Listing ID 12734241
Sold Date -
Bedrooms 4
Full Baths 2
Half Baths 1
Year Built 1969
Annual Tax Amount $3,344
Tax Year 2025
Lot Size 7,675 Sqft
Lot Dimensions 61x130x28x35x122
Property Sub-Type Detached Single
Property Description
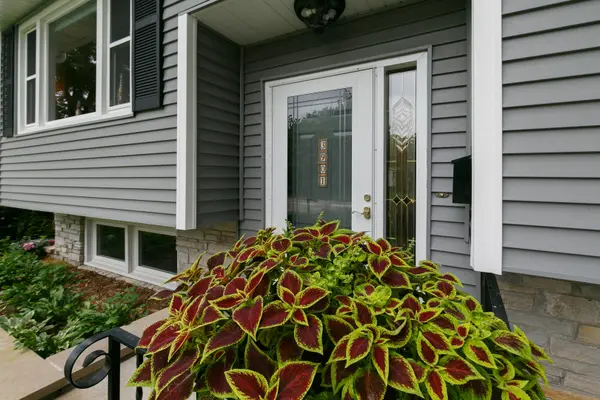
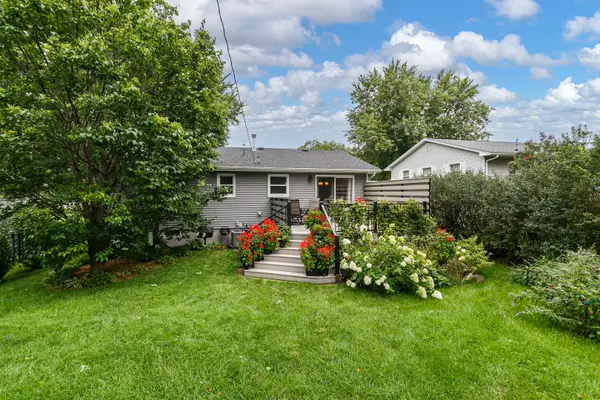
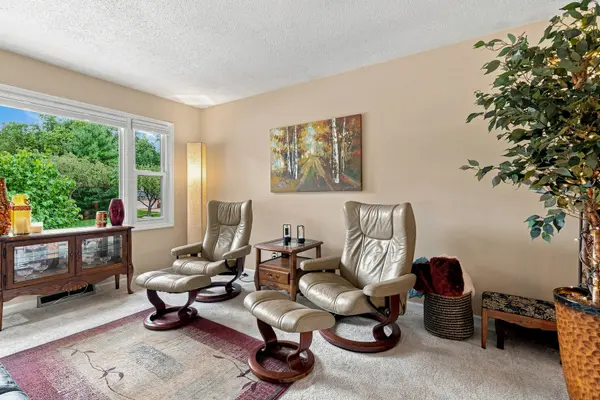
Welcome to this beautifully maintained 4-bedroom, 3-bathroom Bettendorf home, where thoughtful updates, quality finishes, and an incredible park-like backyard come together to create a home that feels just as special outside as it does in. The heart of the home is the updated kitchen, featuring hard rock maple cabinetry, granite countertops, double ovens, rich mahogany hardwood flooring, and a breakfast bar perfect for pulling up a stool for morning coffee or conversation while dinner is being made. The adjoining dining area extends the living space outdoors, opening directly onto the newer composite deck with a privacy wall. And the backyard deserves its own moment. Mature living-fence shrubs surround the yard, creating a wonderfully private, tucked-away setting. The landscaping has been meticulously cultivated with pollinator-friendly and wildlife-attracting plantings, bringing butterflies, hummingbirds, seasonal blooms, and climbing clematis into the landscape while adding even more natural beauty and privacy. It's a backyard designed to be experienced, not simply looked at. Three bedrooms are conveniently located on the main level, including the primary suite with a private half bath. Bedrooms feature newer flooring and paint, and one includes an impressive Murphy bed system, allowing the room to easily transition between everyday living, office space, and overnight guests. Downstairs, the spacious rec room is anchored by a stone fireplace and mantel, creating the kind of cozy space made for movie nights and Iowa winters. It also offers a fourth non-egress bedroom conveniently adjacent to a 3/4 bath and laundry room, adding even more flexibility to the home. An attached 2-car garage provides built-in storage closets and organization hooks, while a long list of meaningful improvements adds confidence to the home's beauty. Recent updates include: roof, siding, composite deck, leaf gutter protection, and front storm door in 2026; garage door and opener in 2018; microwave in 2024; and refrigerator in 2025. All kitchen appliances stay. Beautifully cared for, thoughtfully updated, and surrounded by a backyard that feels like your own private retreat, this is a home designed to be enjoyed in every season. A complete list of additional updates and improvements will be available at the property.
Location
State IA
County Scott
Community Sidewalks
Rooms
Basement Finished, Egress Window, Rec/Family Area, Partial
Interior
Interior Features Built-in Features, Granite Counters, Pantry
Heating Natural Gas
Cooling Central Air
Flooring Hardwood
Fireplaces Number 1
Fireplaces Type Gas Log
Fireplace Y
Appliance Double Oven, Range, Microwave, Dishwasher, Refrigerator, Washer, Dryer, Disposal
Exterior
Garage Spaces 2.0
View Y/N true
Roof Type Asphalt
Building
Lot Description Level, Sloped
Story Split Level
Foundation Block
Sewer Public Sewer
Water Public
Structure Type Vinyl Siding
New Construction false
Schools
Middle Schools Bettendorf Middle School
High Schools Bettendorf High School
School District 621, 621, 621
Others
HOA Fee Include None
Special Listing Condition None
Read Less
Want to know what your home might be worth? Contact us for a FREE valuation!

Our team is ready to help you sell your home for the highest possible price ASAP

© 2026 Listings courtesy of MRED as distributed by MLS GRID. All Rights Reserved.
NEARBY SCHOOLS & BUSINESSES
