



$375,000
$399,900
6.2%For more information regarding the value of a property, please contact us for a free consultation.
500 Arbor DR Carterville, IL 62918
4 Beds
3 Baths
3,291 SqFt
Key Details
Sold Price $375,000
Property Type Single Family Home
Sub Type Detached Single
Listing Status Sold
Purchase Type For Sale
Square Footage 3,291 sqft
Price per Sqft $113
MLS Listing ID 12649133
Sold Date 09/30/26
Bedrooms 4
Full Baths 3
Year Built 1995
Annual Tax Amount $9,265
Tax Year 2025
Lot Size 0.630 Acres
Lot Dimensions 140x157x80x86x189
Property Sub-Type Detached Single
Property Description
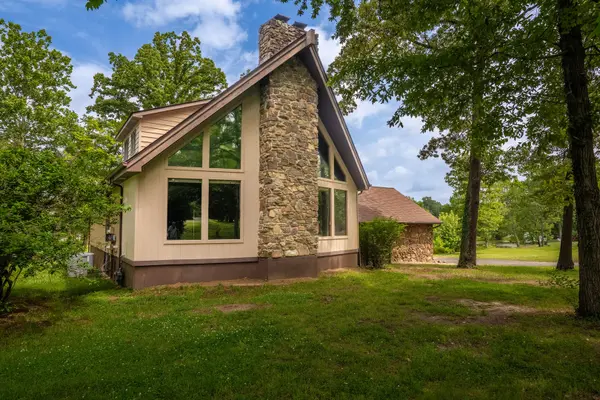
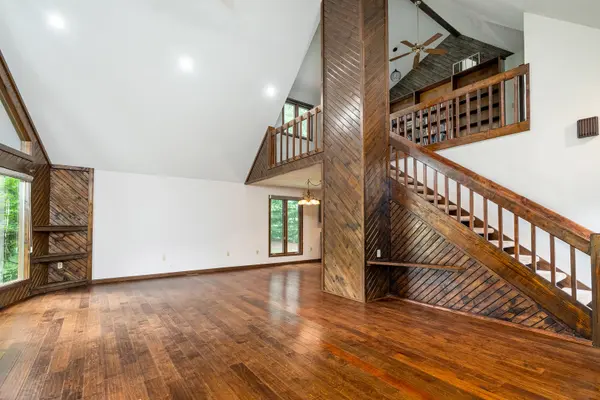
Nestled in the highly sought-after Arbor Drive neighborhood, this stunning 4-bedroom, 3-bath home offers the perfect blend of space, comfort, and breathtaking lake views. From the moment you step inside, the soaring 20-foot ceilings in the great room create an impressive and inviting atmosphere, while mature trees surrounding the property provide beauty and privacy on the little-over-half-acre lot. Designed for both everyday living and entertaining, the spacious kitchen features granite countertops, a large pantry, and a center island perfect for gathering with family and friends. The home also offers the convenience of two laundry locations and a full walkout basement complete with a wet bar - ideal for entertaining, hosting guests, or creating the ultimate recreation space. The primary suite is a true retreat, featuring a massive walk-in closet, relaxing spa tub, and private balcony overlooking the lake - the perfect setting for morning coffee or peaceful evening sunsets. Additional highlights include a charming built-in bookcase, skylights that fill the sunroom with natural light, and the rare opportunity to add your own private dock for even more enjoyment of the water. With its spacious layout, stunning views, and impressive list of features, this Arbor Drive beauty offers the perfect combination of elegance, functionality, and lakefront lifestyle potential.
Location
State IL
County Williamson
Area Carterville
Rooms
Basement Finished, Full, Walk-Out Access
Interior
Interior Features Cathedral Ceiling(s), 1st Floor Bedroom, 1st Floor Full Bath, Built-in Features, Walk-In Closet(s), Bookcases, Granite Counters, Pantry
Heating Natural Gas
Cooling Central Air
Fireplaces Number 2
Fireplaces Type Gas Log
Fireplace Y
Laundry Main Level, Electric Dryer Hookup, Multiple Locations
Exterior
Exterior Feature Balcony
Garage Spaces 2.0
Waterfront Description Lake Front,Waterfront
View Water
Roof Type Asphalt
Building
Lot Description Mature Trees, Sloped
Building Description Stone,Wood Siding, No
Sewer Public Sewer
Water Public
Level or Stories 2 Stories
Structure Type Stone,Wood Siding
New Construction false
Schools
School District 5 , 5, 5
Others
HOA Fee Include None
Ownership Fee Simple
Special Listing Condition None
Read Less
Want to know what your home might be worth? Contact us for a FREE valuation!

Our team is ready to help you sell your home for the highest possible price ASAP

© 2026 Listings courtesy of MRED as distributed by MLS GRID. All Rights Reserved.
Bought with Non Member of NON MEMBER
NEARBY SCHOOLS & BUSINESSES
