


$1,075,000
$1,100,000
2.3%For more information regarding the value of a property, please contact us for a free consultation.
1734 N California AVE #3 Chicago, IL 60647
3 Beds
3.5 Baths
3,300 SqFt
Key Details
Sold Price $1,075,000
Property Type Condo
Sub Type Condo
Listing Status Sold
Purchase Type For Sale
Square Footage 3,300 sqft
Price per Sqft $325
MLS Listing ID 12737760
Sold Date 09/30/26
Bedrooms 3
Full Baths 3
Half Baths 1
HOA Fees $324/mo
Rental Info Yes
Year Built 2020
Annual Tax Amount $16,876
Tax Year 2025
Lot Dimensions COMMON
Property Sub-Type Condo
Property Description
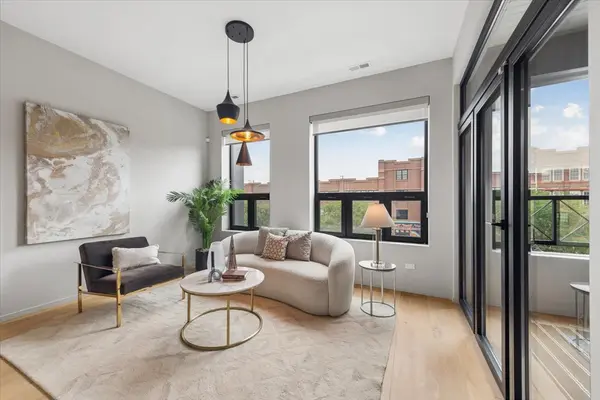
Rarely available 3,300 SF penthouse duplex with over 1,000 SF of private outdoor space, including a main-level balcony and full-span private rooftop deck. Built in 2020, this extra-wide floor plan features high ceilings, wide-plank white oak flooring, contemporary finishes and extensive organized storage. The main level offers an open living and dining layout with a two-sided fireplace and floor-to-ceiling glass stairwell. The modern kitchen includes Italian flat-panel cabinetry, granite countertops, oversized breakfast bar, custom lighting, Bosch stainless steel appliances and custom Furturo of Italy hood. The living area opens to a private balcony with dedicated gas line. The spacious primary suite features a built-in electric fireplace, floor-to-ceiling tiled accent wall, remote-controlled window shades and massive professionally organized walk-in closet. The primary bath includes heated floors, dual raised-bowl sinks, heated and backlit mirrors, heated towel bar, oversized glass-enclosed shower with rain and hand showers, linear drain and separate freestanding soaking tub. The second bedroom has an ensuite bath with glass shower, mosaic tile and heated towel bar. All bedrooms include custom window treatments and organized walk-in closets. Additional hall bath and main-level powder room feature custom tilework and lighting. The third-floor family room includes a wet bar and beverage refrigerator and opens directly to the private rooftop deck. The roof deck offers multiple entertaining areas, Trex decking, power, gas, water, custom lighting and a steel dual-louvered pergola, with city and skyline views. Additional features include a whole-home Lutron Caseta smart lighting system, dual-zone HVAC with smart thermostats, pre-wiring for in-ceiling sound, security system and an assigned garage parking space with very rare interior building access. Conveniently located steps from the center of the 606 Bloomingdale Trail and walking distance to all the Logan Square and Humboldt Park restaurants, shops, parks, CTA transportation as well as easy expressway access.
Location
State IL
County Cook
Area Chi - West Town
Rooms
Basement None
Interior
Interior Features Wet Bar, Walk-In Closet(s), Bookcases, High Ceilings, Open Floorplan, Granite Counters, Separate Dining Room
Heating Natural Gas, Forced Air, Indv Controls, Zoned, Radiant Floor
Cooling Central Air, Zoned
Flooring Hardwood
Fireplaces Number 2
Fireplaces Type Double Sided, Electric, Ventless, Circulating, More than one
Equipment Security System, CO Detectors, Water Heater-Gas
Fireplace Y
Appliance Microwave, Dishwasher, High End Refrigerator, Bar Fridge, Washer, Dryer, Disposal, Stainless Steel Appliance(s), Cooktop, Oven, Gas Cooktop, Gas Oven, Range Hood, Humidifier
Laundry Upper Level, Washer Hookup, Gas Dryer Hookup, In Unit, Laundry Closet
Exterior
Exterior Feature Balcony, Roof Deck
Garage Spaces 1.0
Community Features Sidewalks, Street Lights
Amenities Available Privacy Fence
Roof Type Other
Building
Lot Description Common Grounds
Building Description Block,Other,Clad Trim, Yes
Story 3
Sewer Public Sewer
Water Lake Michigan, Public
Structure Type Block,Other,Clad Trim
New Construction false
Schools
Elementary Schools Moos Elementary School
Middle Schools Moos Elementary School
High Schools Clemente Community Academy Senio
School District 299 , 299, 299
Others
HOA Fee Include Water,Insurance,Exterior Maintenance,Scavenger
Ownership Condo
Special Listing Condition List Broker Must Accompany
Pets Allowed Cats OK, Dogs OK
Read Less
Want to know what your home might be worth? Contact us for a FREE valuation!

Our team is ready to help you sell your home for the highest possible price ASAP

© 2026 Listings courtesy of MRED as distributed by MLS GRID. All Rights Reserved.
Bought with Tracey Assaad of Redfin Corporation
NEARBY SCHOOLS & BUSINESSES
