
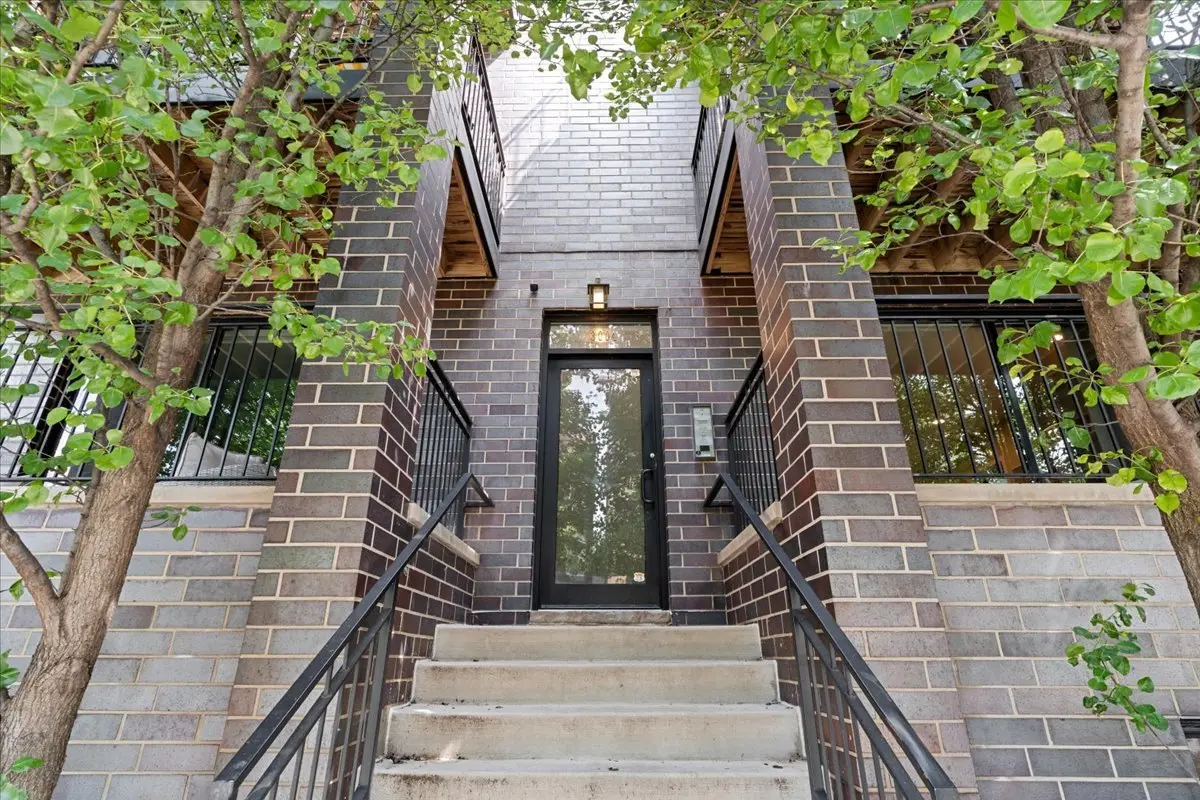


$835,000
$835,000
For more information regarding the value of a property, please contact us for a free consultation.
3004 W Lyndale ST #1E Chicago, IL 60647
3 Beds
2.5 Baths
2,300 SqFt
Key Details
Sold Price $835,000
Property Type Condo
Sub Type Condo
Listing Status Sold
Purchase Type For Sale
Square Footage 2,300 sqft
Price per Sqft $363
MLS Listing ID 12723932
Sold Date 09/30/26
Bedrooms 3
Full Baths 2
Half Baths 1
HOA Fees $197/mo
Year Built 2016
Annual Tax Amount $13,011
Tax Year 2024
Lot Dimensions COMMON
Property Sub-Type Condo
Property Description
Beautifully designed, wide duplex-down in the heart of Logan Square, complete with three private outdoor spaces and garage parking. This thoughtfully laid out home features an open-concept living and dining area, hardwood floors throughout the main level, updated lighting, and a custom kitchen with Bosch appliances, quartz countertops, and quality cabinetry. A highly desirable floor plan places all three generously sized bedrooms on the lower level, offering an ideal separation between living and sleeping spaces. The spacious primary suite features ample closet space and a spa-inspired bath with a dual vanity and oversized walk-in shower Enjoy exceptional outdoor living with a front balcony, rear deck, and an expansive garage rooftop deck with a pergola. Ideally located just one block from the Blue Line, Palmer Square, the 606 Trail, and Logan Square's popular restaurants, cafes, and shops.
Location
State IL
County Cook
Area Chi - Logan Square
Rooms
Basement Finished, Full
Interior
Heating Natural Gas, Forced Air, Radiant Floor
Cooling Central Air
Flooring Hardwood
Equipment Intercom, CO Detectors, Sump Pump, Backup Sump Pump;
Fireplace N
Appliance Range, Microwave, Dishwasher, Refrigerator, Washer, Dryer, Disposal, Stainless Steel Appliance(s), Range Hood
Laundry Washer Hookup, In Unit, Laundry Closet
Exterior
Exterior Feature Balcony, Roof Deck
Garage Spaces 1.0
Building
Building Description Brick,Block, No
Story 3
Sewer Public Sewer
Water Public
Structure Type Brick,Block
New Construction false
Schools
Elementary Schools Darwin Elementary School
Middle Schools Darwin Elementary School
School District 299 , 299, 299
Others
HOA Fee Include Water,Insurance,Scavenger
Ownership Condo
Special Listing Condition None
Pets Allowed Cats OK, Dogs OK
Read Less
Want to know what your home might be worth? Contact us for a FREE valuation!

Our team is ready to help you sell your home for the highest possible price ASAP

© 2026 Listings courtesy of MRED as distributed by MLS GRID. All Rights Reserved.
Bought with Rusty Schluchter of @properties Christie's International Real Estate
NEARBY SCHOOLS & BUSINESSES
