


$1,220,000
$1,150,000
6.1%For more information regarding the value of a property, please contact us for a free consultation.
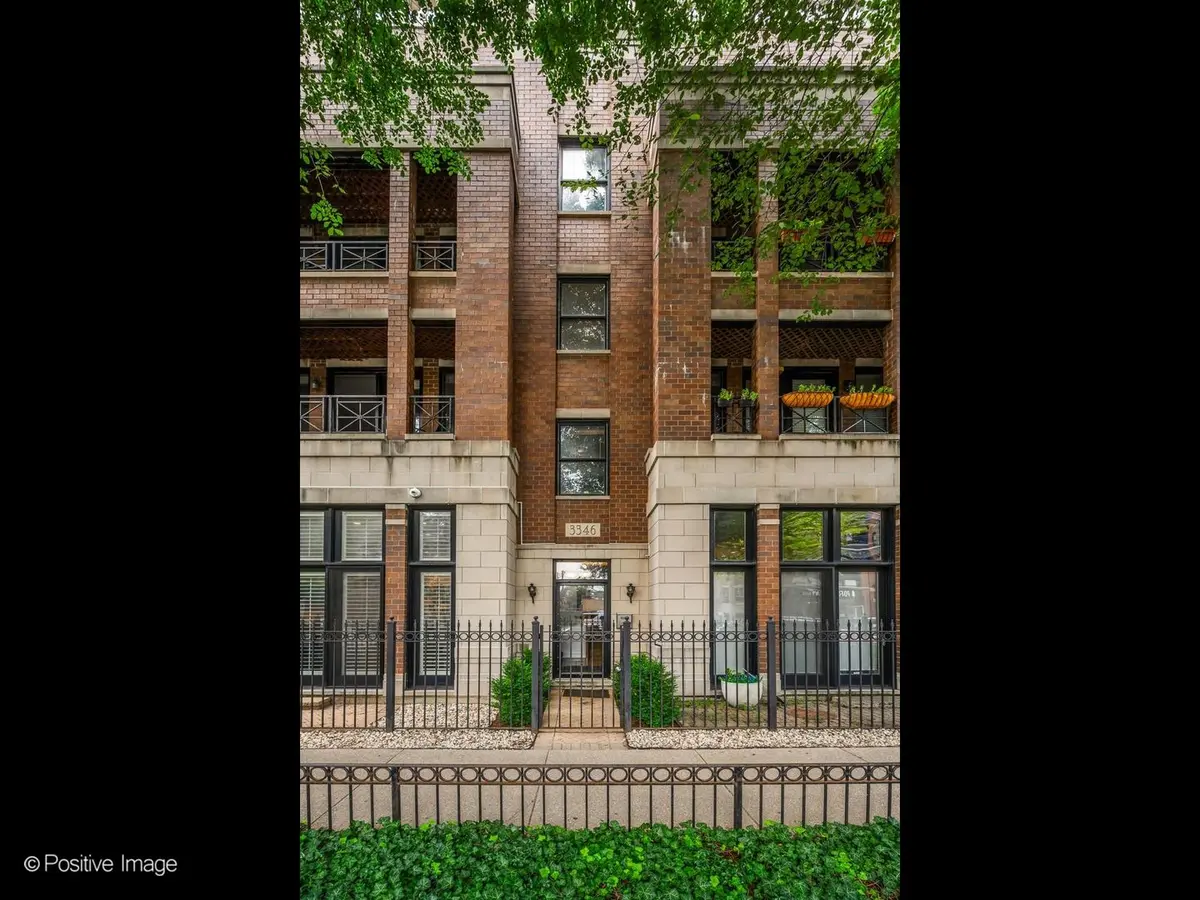
3346 N Southport AVE #1S Chicago, IL 60657
3 Beds
3 Baths
Key Details
Sold Price $1,220,000
Property Type Condo
Sub Type Condo
Listing Status Sold
Purchase Type For Sale
MLS Listing ID 12712832
Sold Date 09/30/26
Bedrooms 3
Full Baths 3
HOA Fees $286/mo
Year Built 2002
Annual Tax Amount $793
Tax Year 2024
Lot Dimensions COMMON
Property Sub-Type Condo
Property Description
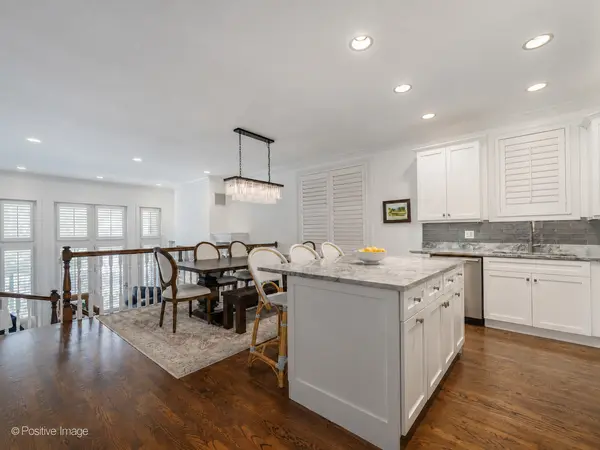
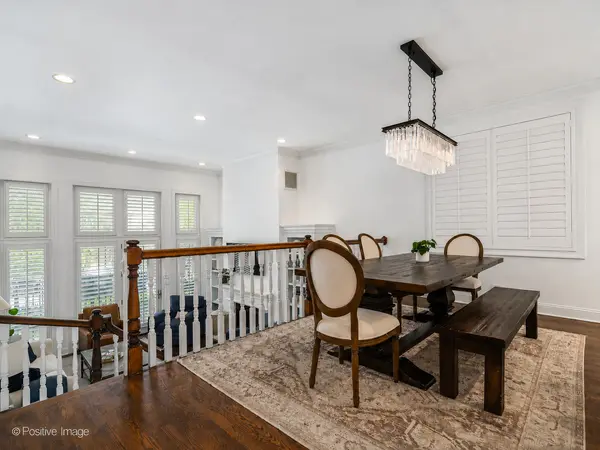
An exceptional opportunity to own a one-of-a-kind duplex that lives like a single-family home in the heart of Southport Corridor. This expansive 3-bedroom, 3-bathroom residence showcases an incredibly unique multi-level floor plan with multiple living spaces, soaring ceilings, beautiful walnut hardwood floors and oversized windows that flood the home with natural light. At the center of the home is a beautifully appointed chef's kitchen with white cabinetry, quartzite countertops and stainless-steel appliances, flowing seamlessly into an expansive dining area perfect for hosting and nights at home. The inviting living room features dramatic 18-foot ceilings, custom built-ins and a stunning stone fireplace. A separate lower-level family room offers exceptional flexibility as a second living space, playroom, home office or guest retreat. The oversized primary suite is a true sanctuary with two walk-in closets and a spa-inspired bath featuring heated floors, a steam shower and soaking tub. Two additional generously sized bedrooms and two full bathrooms. One of the home's most extraordinary features is the nearly 700-square-foot private roof deck, a true outdoor oasis complete with an outdoor kitchen, pergola, turfed area and ample room for dining, lounging and entertaining all season long. Complete with an attached garage plus an additional exterior parking space and abundant storage, this exceptional home is perfectly positioned in the heart of Southport Corridor within the acclaimed Hamilton School District. Enjoy an unmatched lifestyle with fabulous restaurants, boutique shopping, neighborhood parks, Whole Foods, the Brown Line and countless local favorites just outside your front door.
Location
State IL
County Cook
Area Chi - Lake View
Rooms
Basement Finished, Exterior Entry, Full
Interior
Interior Features Cathedral Ceiling(s)
Heating Natural Gas, Forced Air, Radiant, Radiant Floor
Cooling Central Air
Flooring Hardwood
Fireplaces Number 1
Fireplaces Type Wood Burning, Gas Starter
Fireplace Y
Appliance Range, Microwave, Dishwasher, Refrigerator, Washer, Dryer, Disposal, Stainless Steel Appliance(s)
Laundry In Unit
Exterior
Exterior Feature Balcony, Roof Deck
Garage Spaces 1.0
Building
Building Description Brick,Limestone, No
Story 4
Sewer Public Sewer
Water Lake Michigan
Structure Type Brick,Limestone
New Construction false
Schools
Elementary Schools Hamilton Elementary School
Middle Schools Hamilton Elementary School
High Schools Lake View High School
School District 299 , 299, 299
Others
HOA Fee Include Water,Parking,Insurance,Exterior Maintenance,Lawn Care,Scavenger,Snow Removal
Ownership Condo
Special Listing Condition None
Pets Allowed Cats OK, Dogs OK
Read Less
Want to know what your home might be worth? Contact us for a FREE valuation!

Our team is ready to help you sell your home for the highest possible price ASAP

© 2026 Listings courtesy of MRED as distributed by MLS GRID. All Rights Reserved.
Bought with Tracey Hill of EXIT Strategy Realty
NEARBY SCHOOLS & BUSINESSES
