



Bought with Sandra Workman of Coldwell Banker Realty
-
-
For more information regarding the value of a property, please contact us for a free consultation.
107 Norton ST Cabery, IL 60919
3 Beds
2 Baths
1,450 SqFt
Key Details
Sold Price -
Property Type Single Family Home
Sub Type Detached Single
Listing Status Sold
Purchase Type For Sale
Square Footage 1,450 sqft
MLS Listing ID 12743267
Sold Date -
Style Ranch
Bedrooms 3
Full Baths 2
Year Built 1953
Annual Tax Amount $3,173
Tax Year 2025
Lot Size 0.258 Acres
Lot Dimensions 75X150
Property Sub-Type Detached Single
Property Description
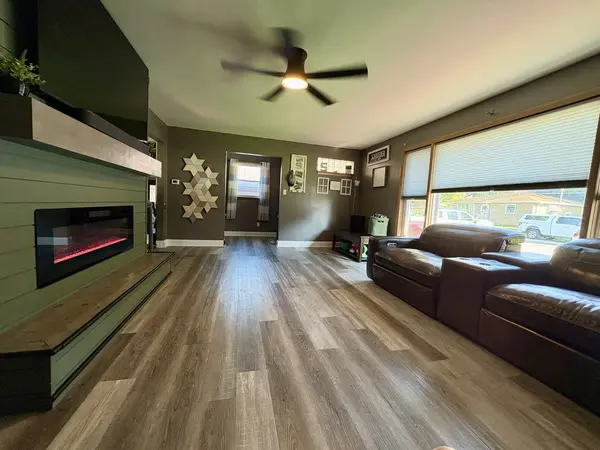
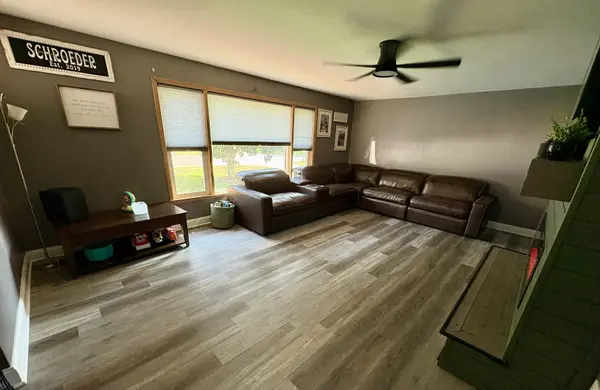
Small Town Charm with the Brick Ranch Located in Cabery! You can move right into this 3 BR, 2 bath home has an excellent floorplan. Living room is inviting w/a fireplace and great picture window. The attractive kitchen is roomy, with ample counterspace. The bedrooms are spacious & have great closets, and the master suite has a new luxury bath, as well as access to the back deck. The full basement has built-in shelving, and potential for expansion. The oversized garage has rafter storage, and is connected to the house by the breezeway. The deck & backyard and perfect for outdoor entertainment! A wonderful place to call home. Update's include: Metal Roof, New Composite Deck, Freshly Painted, and Hard Surface Flooring.
Location
State IL
County Kankakee
Community Sidewalks, Street Paved
Zoning SINGL
Rooms
Basement Partially Finished, Full
Interior
Interior Features 1st Floor Bedroom, 1st Floor Full Bath
Heating Natural Gas, Forced Air
Cooling Central Air
Flooring Hardwood, Laminate
Fireplaces Number 1
Fireplaces Type Wood Burning, Attached Fireplace Doors/Screen
Fireplace Y
Appliance Range, Dishwasher, Refrigerator, Washer, Dryer
Exterior
Exterior Feature Dog Run
Garage Spaces 1.5
View Y/N true
Roof Type Asphalt
Building
Story 1 Story
Foundation Concrete Perimeter
Sewer Septic Tank
Water Public
Structure Type Brick
New Construction false
Schools
School District 6-J, 6-J, 6-J
Others
HOA Fee Include None
Ownership Fee Simple
Special Listing Condition None
Read Less
Want to know what your home might be worth? Contact us for a FREE valuation!

Our team is ready to help you sell your home for the highest possible price ASAP

© 2026 Listings courtesy of MRED as distributed by MLS GRID. All Rights Reserved.
NEARBY SCHOOLS & BUSINESSES
