



$219,000
$225,000
2.7%For more information regarding the value of a property, please contact us for a free consultation.
3903 Balmoral DR Champaign, IL 61822
3 Beds
2 Baths
1,473 SqFt
Key Details
Sold Price $219,000
Property Type Townhouse
Sub Type Townhouse-2 Story
Listing Status Sold
Purchase Type For Sale
Square Footage 1,473 sqft
Price per Sqft $148
Subdivision Turnberry Ridge
MLS Listing ID 12690998
Sold Date 09/25/26
Bedrooms 3
Full Baths 2
Year Built 2002
Annual Tax Amount $5,180
Tax Year 2025
Lot Dimensions 35.17x101.83x35.67x109.37
Property Sub-Type Townhouse-2 Story
Property Description
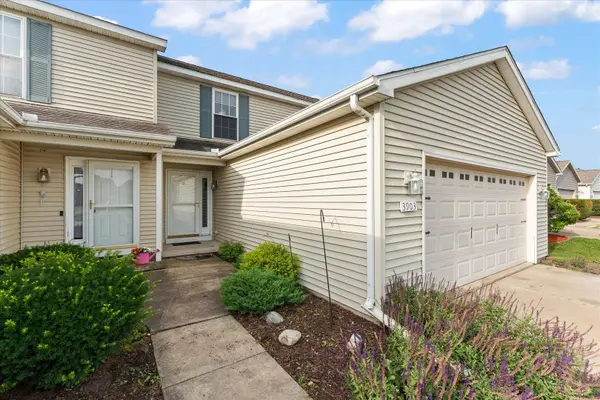
Great 3-bedroom, move-in ready zero-lot home located by Turnberry Ridge Park in Champaign. The welcoming floor plan features a spacious living room with vaulted ceilings, a cozy gas fireplace, and an open layout that flows seamlessly into the dining area, making it ideal for both everyday living and entertaining. The kitchen offers granite countertops, stainless steel appliances, and has been updated with a new microwave and refrigerator. The main level includes a spacious primary suite with a large walk-in closet and private bath. Upstairs, you'll find two additional bedrooms with generous closet space and a shared full bathroom. Fresh paint and new carpet create a bright, updated feel throughout the home. The washer and dryer are approximately one year old, and the roof was replaced in 2019, offering added peace of mind. Step outside to the backyard patio, the perfect place to relax, grill, or entertain. Combining a functional floor plan, thoughtful updates, this home is truly move-in ready.
Location
State IL
County Champaign
Area Champaign, Savoy
Rooms
Basement Crawl Space
Interior
Interior Features Vaulted Ceiling(s), 1st Floor Bedroom, Walk-In Closet(s)
Heating Forced Air
Cooling Central Air
Fireplaces Number 1
Fireplace Y
Laundry Main Level
Exterior
Garage Spaces 2.0
Building
Building Description Vinyl Siding, No
Story 2
Sewer Public Sewer
Water Public
Structure Type Vinyl Siding
New Construction false
Schools
Elementary Schools Unit 4 Of Choice
Middle Schools Champaign/Middle Call Unit 4 351
High Schools Centennial High School
School District 4 , 4, 4
Others
HOA Fee Include None
Ownership Fee Simple
Special Listing Condition None
Pets Allowed Cats OK, Dogs OK
Read Less
Want to know what your home might be worth? Contact us for a FREE valuation!

Our team is ready to help you sell your home for the highest possible price ASAP

© 2026 Listings courtesy of MRED as distributed by MLS GRID. All Rights Reserved.
Bought with Gina Sterling of Real Broker, LLC
NEARBY SCHOOLS & BUSINESSES
