




$300,000
$304,900
1.6%For more information regarding the value of a property, please contact us for a free consultation.
2449 Wilton LN #2449 Aurora, IL 60502
2 Beds
2 Baths
1,658 SqFt
Key Details
Sold Price $300,000
Property Type Condo
Sub Type Condo
Listing Status Sold
Purchase Type For Sale
Square Footage 1,658 sqft
Price per Sqft $180
Subdivision Cambridge Countryside
MLS Listing ID 12710506
Sold Date 09/25/26
Bedrooms 2
Full Baths 2
HOA Fees $314/mo
Rental Info Yes
Year Built 2002
Annual Tax Amount $6,237
Tax Year 2025
Lot Dimensions COMMON
Property Sub-Type Condo
Property Description
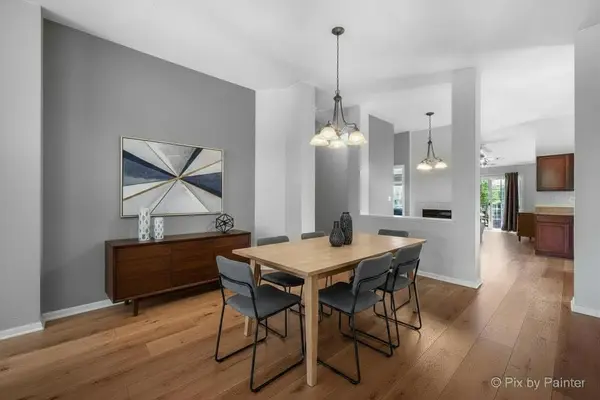
A 1658 sq ft true end unit with flex space that can function as a 3rd bedroom/office located in highly desirable Naperville SD 204. This 2-bedroom, 2-bath home delivers worry-free living with COREtec Cairo Oak luxury vinyl plank flooring installed in 2025 , a NEW HVAC system (2023), and a NEW water heater (2026). Situated on a quiet street with direct access to the Prairie Path and easy access to I-88, this home also features a one-car attached garage PLUS an oversized storage area for added convenience. The spacious living and dining areas are anchored by a three-sided fireplace, creating a warm and inviting atmosphere that flows seamlessly into the kitchen. The kitchen is designed for both function and style, featuring abundant cabinetry, a center island, and a walk-in pantry. Retreat to the generous primary suite complete with a large walk-in closet and an en-suite bath offering dual sinks, a separate shower, and a soaking tub. Step outside to your private balcony and enjoy greenery. Ideally located just minutes from shopping, restaurants, and Chicago Premium Outlets, this home combines comfort, convenience, and an unbeatable location
Location
State IL
County Dupage
Area Aurora / Eola
Body of Water CANTERBURY
Rooms
Basement None
Interior
Interior Features Vaulted Ceiling(s), Walk-In Closet(s), Open Floorplan, Pantry
Heating Natural Gas, Forced Air
Cooling Central Air
Flooring Laminate
Fireplaces Number 1
Fireplaces Type Double Sided
Fireplace Y
Appliance Range, Microwave, Dishwasher, Refrigerator, Washer, Dryer, Disposal
Laundry Washer Hookup
Exterior
Garage Spaces 1.0
Amenities Available Trail(s)
Roof Type Asphalt
Building
Building Description Brick, No
Story 2
Sewer Public Sewer
Water Public
Structure Type Brick
New Construction false
Schools
Elementary Schools Young Elementary School
Middle Schools Granger Middle School
High Schools Metea Valley High School
School District 204 , 204, 204
Others
HOA Fee Include Insurance,Exterior Maintenance,Lawn Care,Snow Removal
Ownership Condo
Special Listing Condition None
Pets Allowed Cats OK, Dogs OK
Read Less
Want to know what your home might be worth? Contact us for a FREE valuation!

Our team is ready to help you sell your home for the highest possible price ASAP

© 2026 Listings courtesy of MRED as distributed by MLS GRID. All Rights Reserved.
Bought with Barb Healy of Baird & Warner
NEARBY SCHOOLS & BUSINESSES
