


$1,107,500
$1,195,000
7.3%For more information regarding the value of a property, please contact us for a free consultation.
17 E Division ST #1E Chicago, IL 60610
4 Beds
2.5 Baths
2,500 SqFt
Key Details
Sold Price $1,107,500
Property Type Condo
Sub Type Condo
Listing Status Sold
Purchase Type For Sale
Square Footage 2,500 sqft
Price per Sqft $443
MLS Listing ID 12694445
Sold Date 09/23/26
Bedrooms 4
Full Baths 2
Half Baths 1
HOA Fees $905/mo
Rental Info Yes
Year Built 1900
Annual Tax Amount $12,307
Tax Year 2024
Lot Dimensions COMMON
Property Sub-Type Condo
Property Description
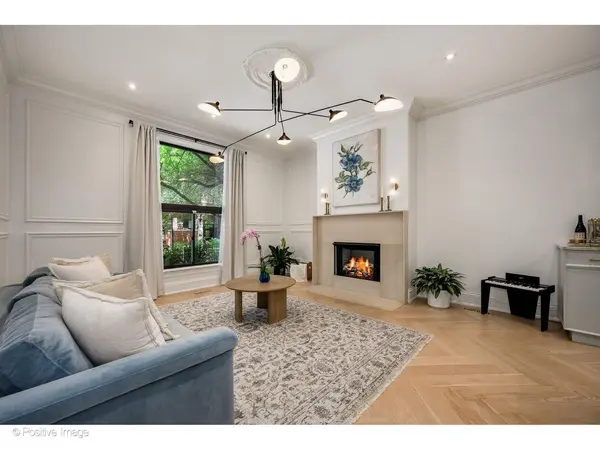
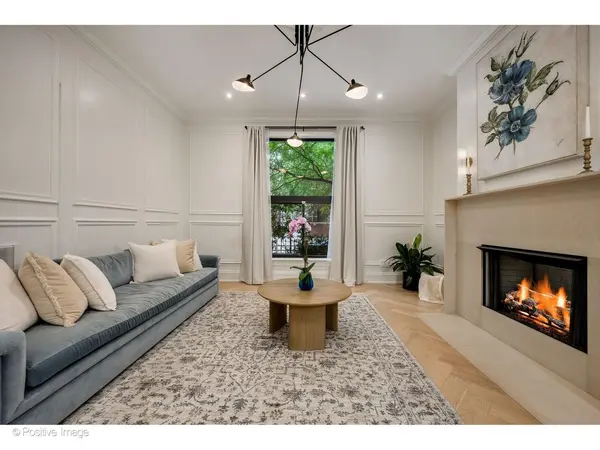
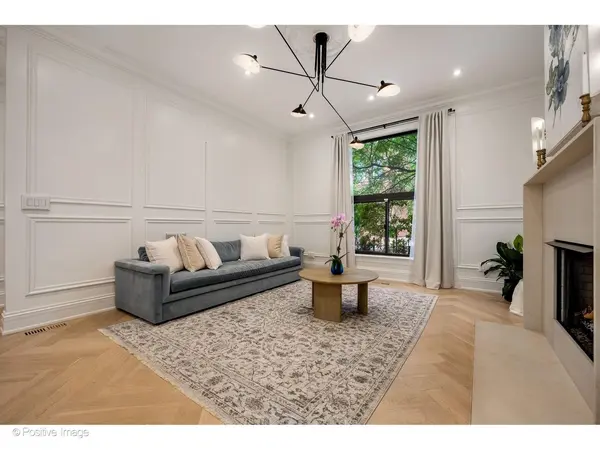
Experience the perfect blend of historic Gold Coast architecture and sophisticated modern luxury in this completely reimagined duplex residence at 17 East Division Street. Originally built in 1900 and transformed through a meticulous, down-to-the-studs renovation in 2023, this exceptional 4 bedroom, 2.1 bath home offers the scale and privacy of a single-family residence with the convenience of boutique condominium living. The main level is filled with natural light and showcases soaring 10-foot ceilings, elegant white oak herringbone flooring, custom millwork, designer lighting, and a beautiful gas fireplace that anchors the expansive living and dining spaces. Every finish has been thoughtfully selected to create a timeless aesthetic while maintaining exceptional functionality for everyday living and entertaining. The designer kitchen is a true showpiece, featuring premium Wolf appliances, including a professional range and microwave, a fully integrated Dacor refrigerator and freezer, Cove dishwasher, custom full overlay white oak cabinetry, quartzite countertops, and an oversized waterfall island that serves as the heart of the home. Just beyond, the sophisticated powder room features a hand carved Viola marble sink, adding a distinctive designer touch. The luxurious primary suite offers a true spa experience with custom California Closets, heated dolomite stone floors, dual vanities, an elegant matte black freestanding soaking tub with brass fixtures, a spacious walk-in shower, and a dramatic full height marble herringbone accent wall. A striking custom staircase leads to the expansive lower level where the home's historic character takes center stage. Original exposed timber beams and authentic brick walls create warmth and architectural interest while wide plank white oak flooring complements the home's contemporary design. This level features a spacious family room with a second gas fireplace, custom wet bar with a gold sink, a temperature ready wine room, two additional generously sized bedrooms, a beautifully renovated full bath with newly installed radiant heated floors, a large laundry room, and abundant storage throughout. Every space was intentionally designed to maximize both comfort and functionality. One deeded exterior parking space located directly behind the residence is included. Perfectly situated in the heart of Chicago's prestigious Gold Coast neighborhood, this remarkable home is just steps from Oak Street Beach, Lake Michigan, the Magnificent Mile, world class shopping, acclaimed restaurants, Rush Street, boutique fitness studios, and neighborhood parks. Located within the highly sought after Ogden Elementary and Lincoln Park High School boundaries, this is an extraordinary opportunity to own a fully renovated luxury home in one of Chicago's most iconic and walkable neighborhoods.
Location
State IL
County Cook
Area Chi - Near North Side
Body of Water VINTAGE
Rooms
Basement Finished, Full, Daylight
Interior
Interior Features Wet Bar, 1st Floor Bedroom, In-Law Floorplan, 1st Floor Full Bath, Storage, Built-in Features, Walk-In Closet(s), Bookcases, High Ceilings, Historic/Period Mlwk, Open Floorplan, Special Millwork, Separate Dining Room
Heating Natural Gas, Forced Air, Radiant Floor
Cooling Central Air, Electric
Flooring Hardwood
Fireplaces Number 2
Fireplaces Type Gas Log
Fireplace Y
Appliance Range
Laundry Washer Hookup, Gas Dryer Hookup, In Unit, Laundry Closet
Exterior
Amenities Available Storage, Security Door Lock(s), Fencing, Security
Roof Type Rubber
Building
Building Description Brick,Stone, No
Story 3
Sewer Public Sewer
Water Lake Michigan
Structure Type Brick,Stone
New Construction false
Schools
Elementary Schools Ogden Elementary
Middle Schools Ogden Elementary
High Schools Lincoln Park High School
School District 299 , 299, 299
Others
HOA Fee Include Water,Parking,Insurance,Exterior Maintenance,Scavenger
Ownership Condo
Special Listing Condition List Broker Must Accompany
Pets Allowed Cats OK, Dogs OK
Read Less
Want to know what your home might be worth? Contact us for a FREE valuation!

Our team is ready to help you sell your home for the highest possible price ASAP

© 2026 Listings courtesy of MRED as distributed by MLS GRID. All Rights Reserved.
Bought with Michael Thomas of @properties Christie's International Real Estate
NEARBY SCHOOLS & BUSINESSES
