


$820,000
$799,000
2.6%For more information regarding the value of a property, please contact us for a free consultation.
2448 W Taylor ST Chicago, IL 60612
9 Beds
3 Baths
2,178 Sqft Lot
Key Details
Sold Price $820,000
Property Type Multi-Family
Sub Type Two to Four Units
Listing Status Sold
Purchase Type For Sale
MLS Listing ID 12732165
Sold Date 09/23/26
Style Row House
Bedrooms 9
Year Built 1895
Annual Tax Amount $11,090
Tax Year 2024
Lot Size 2,178 Sqft
Lot Dimensions 20 X 124.75
Property Sub-Type Two to Four Units
Property Description
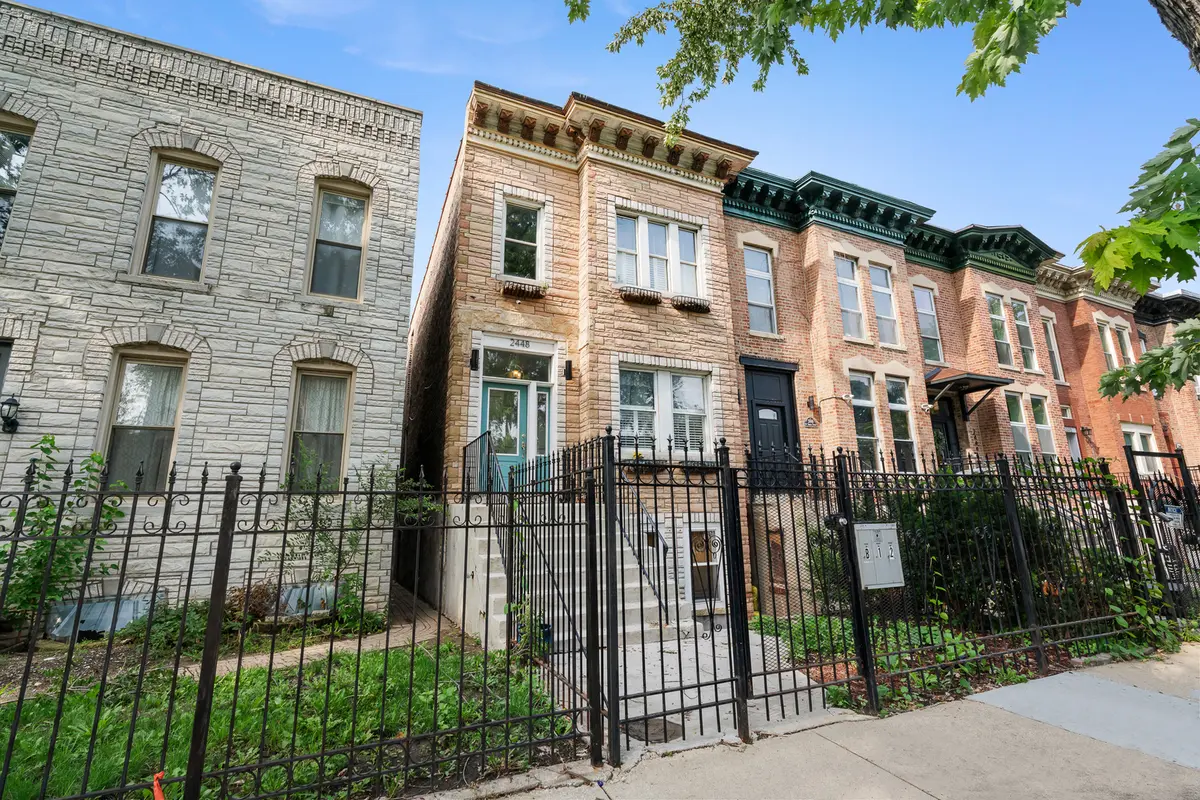
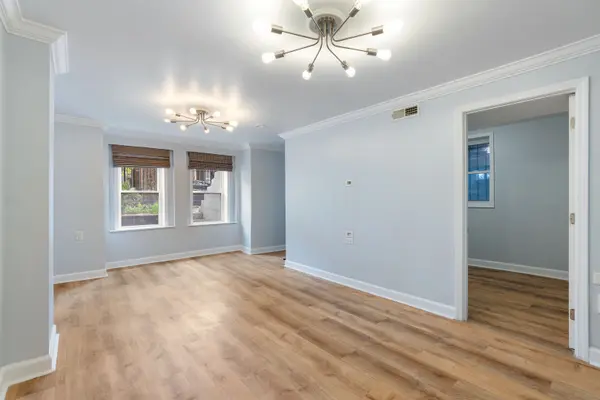
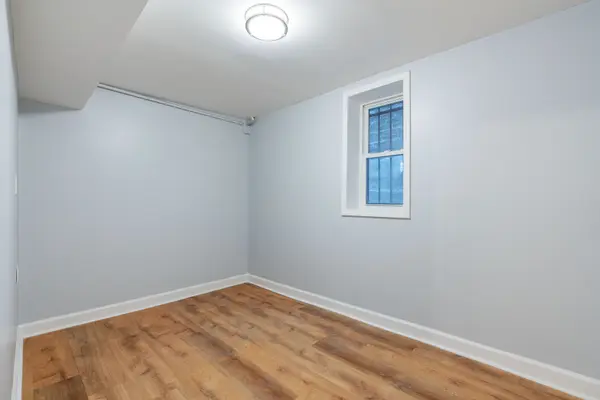
Excellent investment opportunity in the heart of Tri-Taylor. This updated legal three-flat is ideally located near the Illinois Medical District, UIC, the Blue Line, I-290, Little Italy, Cinespace Studios and numerous neighborhood developments. The building offers three spacious residences: a 3-bedroom garden unit, a 2-bedroom first-floor unit and a 4-bedroom second-floor unit. Each residence features central HVAC, private laundry, stainless steel appliances, a dishwasher and garbage disposal. All units are currently rented below market, offering meaningful upside. Significant recent improvements include all-new electrical wiring throughout the building, new water heaters in Units B and 1, and a new A/C system serving Unit 2. Additional updates include new flooring and a new dishwasher in Unit 2, fresh paint throughout all three residences, and extensive improvements to the rear exterior wall, including new siding, structural support, plywood, moisture barrier and insulation. The property also features a two-car garage with additional storage, fenced front and rear yards, a shared patio and a new walkway connecting the alley entrance to the rear outdoor space. With substantial recent capital improvements, under-market rents and strong demand driven by nearby universities, hospitals, transportation and employment centers, this is an attractive opportunity for an investor or owner-occupant.
Location
State IL
County Cook
Area Chi - Near West Side
Zoning MULTI
Rooms
Basement Finished, Full, Walk-Out Access
Interior
Heating Natural Gas, Electric, Forced Air, Indv Controls
Equipment CO Detectors, Ceiling Fan(s)
Fireplace N
Exterior
Garage Spaces 2.0
Community Features Curbs, Gated, Sidewalks, Street Lights, Street Paved
Roof Type Rubber,Flat
Building
Building Description Vinyl Siding,Brick,Stone, No
Sewer Public Sewer
Water Lake Michigan, Public
Structure Type Vinyl Siding,Brick,Stone
New Construction false
Schools
Elementary Schools Jensen Elementary School Olastic
High Schools Manley Career Academy High Schoo
School District 299 , 299, 299
Others
Ownership Fee Simple
Special Listing Condition List Broker Must Accompany
Read Less
Want to know what your home might be worth? Contact us for a FREE valuation!

Our team is ready to help you sell your home for the highest possible price ASAP

© 2026 Listings courtesy of MRED as distributed by MLS GRID. All Rights Reserved.
Bought with Rafay Qamar of Real Broker LLC
NEARBY SCHOOLS & BUSINESSES
