



$310,000
$310,000
For more information regarding the value of a property, please contact us for a free consultation.
8630 S Indiana AVE Chicago, IL 60619
4 Beds
2 Baths
1,117 SqFt
Key Details
Sold Price $310,000
Property Type Single Family Home
Sub Type Detached Single
Listing Status Sold
Purchase Type For Sale
Square Footage 1,117 sqft
Price per Sqft $277
MLS Listing ID 12605751
Sold Date 09/22/26
Bedrooms 4
Full Baths 2
Year Built 1960
Annual Tax Amount $4,173
Tax Year 2024
Lot Dimensions 5680
Property Sub-Type Detached Single
Property Description
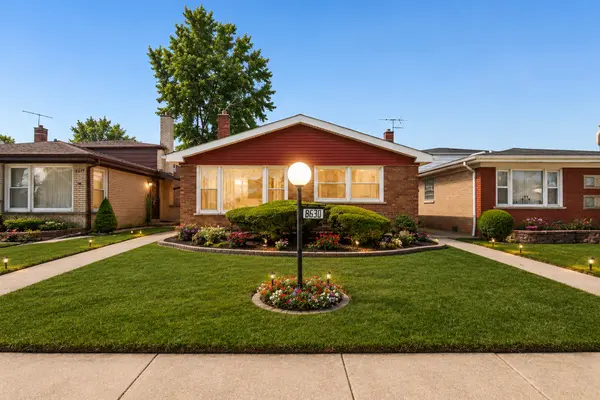
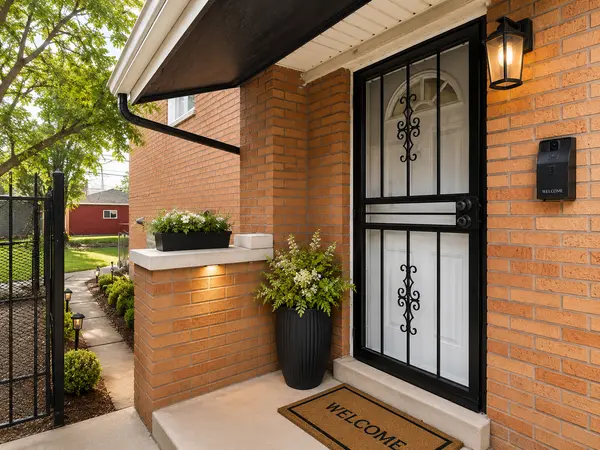
City of Chicago Home Grown Downpayment Grant up to $70,000 eligible property zone A. This home boasts this newly renovated 4-bedroom, 2-bathroom home** featuring an open-concept layout with contemporary, modern finishes throughout. The stylish kitchen offers quartz countertops, a beautiful island, and plenty of space for cooking and entertaining. Freshly refinished hardwood floors add warmth and elegance to the main living areas. The second-level bedrooms provide comfort and charm, while the lower-level family room is perfect for relaxing or entertaining. The oversized 4th bedroom offers flexible space for guests, a home office, or extended family, and is accented with a beautiful ceiling fan. Outside, enjoy a fenced yard and a 2-car garage, offering both privacy and convenience. This move-in-ready home is a must-see in the desirable Chatham neighborhood. 13 month HWA diamond home warranty included. BUYER FINANCING FALLING OUT
Location
State IL
County Cook
Area Chi - Chatham
Rooms
Basement Finished, Partial
Interior
Heating Natural Gas, Forced Air
Cooling Central Air
Fireplace N
Laundry Gas Dryer Hookup, In Unit, Sink
Exterior
Garage Spaces 2.0
Community Features Park, Sidewalks, Street Lights, Street Paved
Building
Building Description Brick, No
Sewer Public Sewer
Water Public
Level or Stories Split Level
Structure Type Brick
New Construction false
Schools
School District 299 , 299, 299
Others
HOA Fee Include None
Ownership Fee Simple
Special Listing Condition None
Read Less
Want to know what your home might be worth? Contact us for a FREE valuation!

Our team is ready to help you sell your home for the highest possible price ASAP

© 2026 Listings courtesy of MRED as distributed by MLS GRID. All Rights Reserved.
Bought with Janece Simmons of EXIT Strategy Realty
NEARBY SCHOOLS & BUSINESSES
