


$475,000
$450,000
5.6%For more information regarding the value of a property, please contact us for a free consultation.
3205 Wisconsin AVE Berwyn, IL 60402
4 Beds
2.5 Baths
2,104 SqFt
Key Details
Sold Price $475,000
Property Type Single Family Home
Sub Type Detached Single
Listing Status Sold
Purchase Type For Sale
Square Footage 2,104 sqft
Price per Sqft $225
MLS Listing ID 12708371
Sold Date 09/21/26
Style American 4-Sq.
Bedrooms 4
Full Baths 2
Half Baths 1
Year Built 1918
Annual Tax Amount $11,150
Tax Year 2024
Lot Size 7,000 Sqft
Lot Dimensions 50 X 140.26
Property Sub-Type Detached Single
Property Description
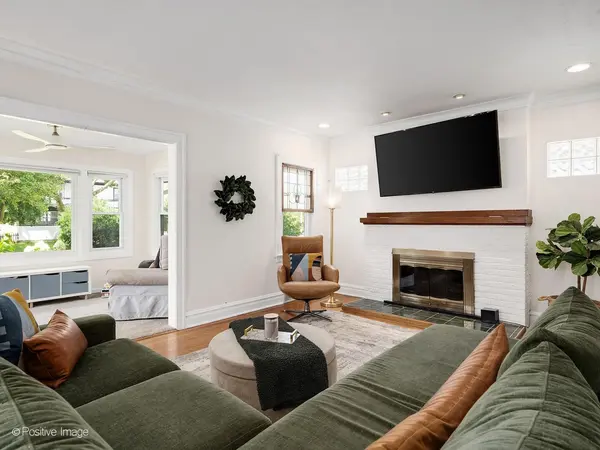
Ideally situated in one of Berwyn's most desirable neighborhoods, this sun-filled stucco American Four-Square combines timeless character with the space, updates, and location today's buyers are seeking. Enjoy the convenience of being less than one block from the BNSF Metra station with easy access to downtown Chicago and just one block from Proska Park, offering a playground, pond, and disc golf course. Inside, rich oak and maple hardwood floors, elegant crown and base moldings, and generously proportioned rooms create a warm and inviting atmosphere designed for both everyday living and effortless entertaining. A gracious foyer welcomes guests with a beautiful open staircase to the second floor and a convenient powder room, flowing seamlessly into the formal living and dining rooms. The spacious living room is centered around a charming wood-burning fireplace, highlighted by two stunning stained-glass windows, and opens to a bright, sun-filled sunroom overlooking the picturesque tree-lined street. The updated kitchen features stainless steel appliances, stone countertops, and oak cabinetry finished in a stylish contemporary sage green. Adjacent to the kitchen, the versatile breakfast room and mudroom offers views of the private backyard and convenient access to the outdoor living space. The second floor features four generously sized bedrooms and an updated hall bathroom. The finished basement provides exceptional additional living space, including a large family room, a finished storage area, laundry and utility rooms, and a second full bathroom with a walk-in shower. Outside, the fully fenced over-sized backyard is a true private retreat, complete with an expansive paver brick patio ideal for entertaining, outdoor dining, or simply relaxing. Additional improvements include a newer 21/2-car detached garage with a party door opening to the backyard and alley access, a waterproofing system, and a radon mitigation system. Move right in and begin enjoying the perfect blend of classic craftsmanship, modern updates, and an outstanding location from the very first day.
Location
State IL
County Cook
Area Berwyn
Body of Water American 4-Square
Rooms
Basement Finished, Full
Interior
Interior Features Walk-In Closet(s), Historic/Period Mlwk
Heating Natural Gas, Electric, Forced Air, Baseboard, Sep Heating Systems - 2+
Cooling Central Air
Flooring Hardwood
Fireplaces Number 1
Fireplaces Type Wood Burning
Equipment CO Detectors, Ceiling Fan(s), Sump Pump, Backup Sump Pump;, Radon Mitigation System
Fireplace Y
Appliance Range, Microwave, Dishwasher, Refrigerator, Washer, Dryer, Disposal, Humidifier
Laundry In Unit, Sink
Exterior
Garage Spaces 2.5
Community Features Park, Curbs, Sidewalks, Street Lights, Street Paved
Roof Type Asphalt
Building
Building Description Stucco, No
Sewer Public Sewer
Water Lake Michigan, Public
Level or Stories 2 Stories
Structure Type Stucco
New Construction false
Schools
Elementary Schools Emerson Elementary School
Middle Schools Heritage Middle School
High Schools J Sterling Morton West High Scho
School District 100 , 100, 201
Others
HOA Fee Include None
Ownership Fee Simple
Special Listing Condition None
Read Less
Want to know what your home might be worth? Contact us for a FREE valuation!

Our team is ready to help you sell your home for the highest possible price ASAP

© 2026 Listings courtesy of MRED as distributed by MLS GRID. All Rights Reserved.
Bought with Erica Cuneen of Beyond Properties Realty Group
NEARBY SCHOOLS & BUSINESSES
