


$1,300,000
$1,390,000
6.5%For more information regarding the value of a property, please contact us for a free consultation.
484 N Canal ST Chicago, IL 60654
5 Beds
3.5 Baths
3,500 SqFt
Key Details
Sold Price $1,300,000
Property Type Condo
Sub Type Condo
Listing Status Sold
Purchase Type For Sale
Square Footage 3,500 sqft
Price per Sqft $371
Subdivision Kinzie Park
MLS Listing ID 12737080
Sold Date 09/21/26
Bedrooms 5
Full Baths 3
Half Baths 1
HOA Fees $1,539/mo
Year Built 2001
Annual Tax Amount $29,381
Tax Year 2024
Lot Dimensions PER SURVEY
Property Sub-Type Condo
Property Description
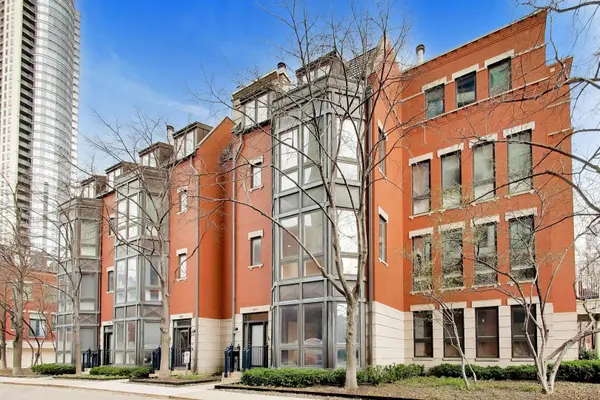
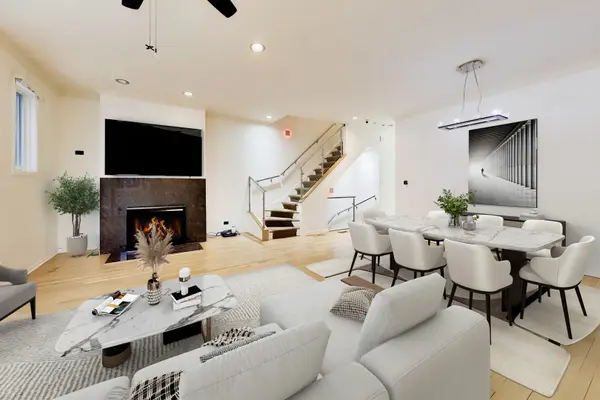
Experience the pinnacle of City living in this expansive, sun-drenched residence located in the highly coveted Kinzie Park community. Boasting four full levels of meticulously designed living space, this home features a wide floor plan that deviates from the standard narrow city layout, allowing for an abundance of natural light to flood every room through exceptional ceiling heights. The massive primary suite serves as a true private escape, complemented by endless closet storage and its own fireplace. Multiple flexible use spaces throughout the home easily adapt for a sophisticated home office, fitness studio, or media room. Whether you are hosting a winter gathering or enjoying a summer sunset, this home excels in every season, capped off by a spectacular rooftop deck offering outstanding views of the Chicago skyline. Convenience is paramount with an attached two-car garage featuring ample storage space and a pre-installed EV charger. Enjoy access to Kinzie Park's exclusive amenities-including 24-hour gated security, a private riverwalk, outdoor pool, fitness center, package receiving, on-site dry cleaner, picnic area, manicured landscaping, bike storage, social room, and FREE guest parking. Get to East Bank Club without crossing a single street. Experience the best of River North and West Loop/Fulton Market dining, nightlife, and culture year round. This home offers the rare blend of privacy, luxury, and location-all in one of Chicago's most desirable communities.
Location
State IL
County Cook
Area Chi - West Town
Rooms
Basement None
Interior
Interior Features Walk-In Closet(s)
Heating Natural Gas, Forced Air, Sep Heating Systems - 2+, Zoned
Cooling Central Air
Flooring Hardwood
Fireplaces Number 2
Fireplaces Type More than one
Fireplace Y
Appliance Double Oven, Microwave, Dishwasher, High End Refrigerator, Washer, Dryer, Stainless Steel Appliance(s), Wine Refrigerator, Cooktop, Range Hood
Laundry In Unit
Exterior
Exterior Feature Balcony, Roof Deck
Garage Spaces 2.0
Amenities Available Bike Room/Bike Trails, Door Person, Exercise Room, Health Club, On Site Manager/Engineer, Party Room, Sundeck, Pool, Receiving Room, Security Door Lock(s), Valet/Cleaner
Roof Type Rubber
Building
Lot Description Common Grounds, Landscaped
Building Description Brick,Other, No
Story 5
Sewer Public Sewer
Water Lake Michigan
Structure Type Brick,Other
New Construction false
Schools
Elementary Schools Ogden Elementary
High Schools Wells Community Academy Senior H
School District 299 , 299, 299
Others
HOA Fee Include Water,Insurance,Security,Doorman,TV/Cable,Clubhouse,Exercise Facilities,Pool,Exterior Maintenance,Lawn Care,Scavenger,Snow Removal,Internet
Ownership Condo
Special Listing Condition List Broker Must Accompany
Pets Allowed Deposit Required
Read Less
Want to know what your home might be worth? Contact us for a FREE valuation!

Our team is ready to help you sell your home for the highest possible price ASAP

© 2026 Listings courtesy of MRED as distributed by MLS GRID. All Rights Reserved.
Bought with Anthony Angelos of eXp Realty
NEARBY SCHOOLS & BUSINESSES
