



$1,560,000
$1,600,000
2.5%For more information regarding the value of a property, please contact us for a free consultation.
2004 W Addison ST #3W Chicago, IL 60618
4 Beds
2.5 Baths
3,000 SqFt
Key Details
Sold Price $1,560,000
Property Type Condo
Sub Type Condo
Listing Status Sold
Purchase Type For Sale
Square Footage 3,000 sqft
Price per Sqft $520
MLS Listing ID 12700183
Sold Date 09/15/26
Bedrooms 4
Full Baths 2
Half Baths 1
HOA Fees $304/mo
Rental Info Yes
Year Built 2022
Annual Tax Amount $23,691
Tax Year 2024
Lot Dimensions Common
Property Sub-Type Condo
Property Description
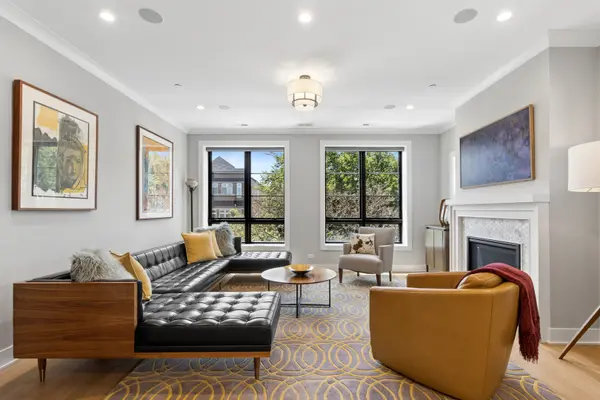
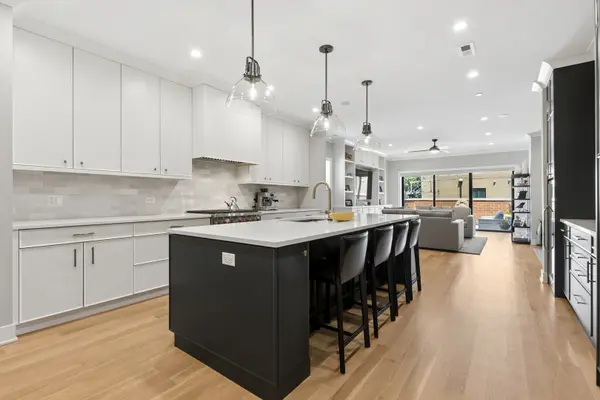
Exceptional penthouse duplex in the heart of Roscoe Village offering the perfect blend of luxury, functionality, and outdoor living. Spanning two levels with an extra-wide floor plan, this sun-filled residence lives like a single-family home and showcases thoughtful design and high-end finishes throughout. The main level features soaring ceilings, hardwood floors, designer lighting, custom built-ins, an integrated sound system, automatic Hunter Douglas shades (throughout), gas fireplace and expansive living and dining spaces. The chef's kitchen is outfitted with Wolf and Sub-Zero appliances, custom cabinetry, an oversized island, butler's pantry, and a versatile nook space. A spacious family room opens directly to a private terrace, creating seamless indoor - outdoor living. Upstairs, the luxurious primary suite offers a spa-inspired bath with heated floors, double vanity, soaking tub, and separate shower with steam. Three additional generously sized bedrooms, custom closet systems throughout and a laundry room, complete the upper level. An interior staircase leads to the crown jewel of the home, a large private rooftop deck. Outfitted with a built in kitchen, pergola, bar area, plenty of seating with stunning skyline views, perfect for entertaining or relaxing above the city. Built with solid masonry construction and concrete subfloors, this boutique building includes garage parking and is ideally located within the sought after Audubon School District, just steps from Roscoe Village's restaurants, coffee shops, boutiques, parks, and public transportation.
Location
State IL
County Cook
Area Chi - North Center
Rooms
Basement None
Interior
Interior Features Wet Bar
Heating Natural Gas, Radiant Floor
Cooling Central Air
Flooring Hardwood
Fireplaces Number 1
Fireplace Y
Laundry Washer Hookup, In Unit
Exterior
Garage Spaces 1.0
Building
Building Description Brick, No
Story 4
Sewer Public Sewer
Water Public
Structure Type Brick
New Construction false
Schools
School District 299 , 299, 299
Others
HOA Fee Include Water,Insurance,Exterior Maintenance,Scavenger
Ownership Condo
Special Listing Condition None
Pets Allowed Cats OK, Dogs OK
Read Less
Want to know what your home might be worth? Contact us for a FREE valuation!

Our team is ready to help you sell your home for the highest possible price ASAP

© 2026 Listings courtesy of MRED as distributed by MLS GRID. All Rights Reserved.
Bought with Emily Stoner of Urban Living Properties, LLC
NEARBY SCHOOLS & BUSINESSES
