Bought with Yezenia Chavez Angulo of Realty of America, LLC
-
-
For more information regarding the value of a property, please contact us for a free consultation.
119 E Aspen CIR Hainesville, IL 60030
2 Beds
1.5 Baths
1,178 SqFt
Key Details
Sold Price -
Property Type Single Family Home
Sub Type Detached Single
Listing Status Sold
Purchase Type For Sale
Square Footage 1,178 sqft
MLS Listing ID 12713006
Sold Date -
Bedrooms 2
Full Baths 1
Half Baths 1
Year Built 1995
Annual Tax Amount $7,586
Tax Year 2025
Lot Dimensions 46x120
Property Sub-Type Detached Single
Property Description
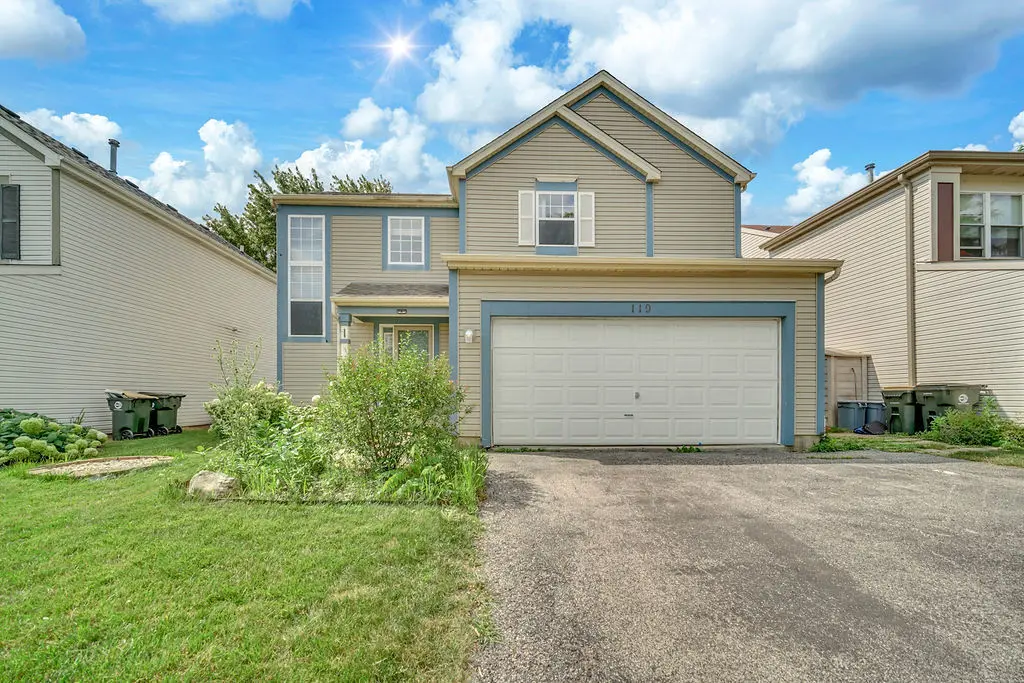
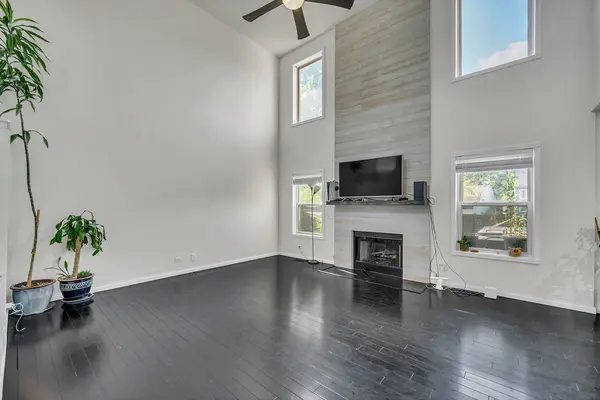
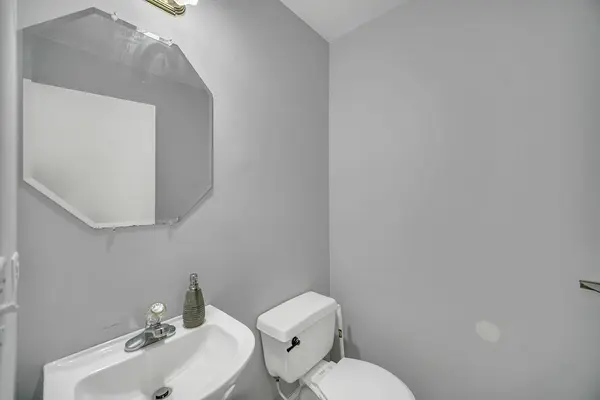
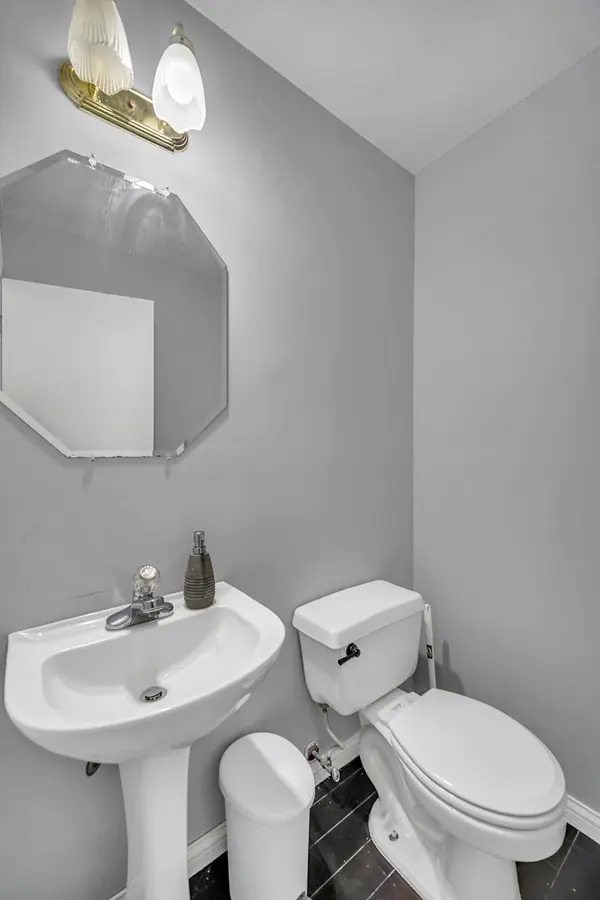
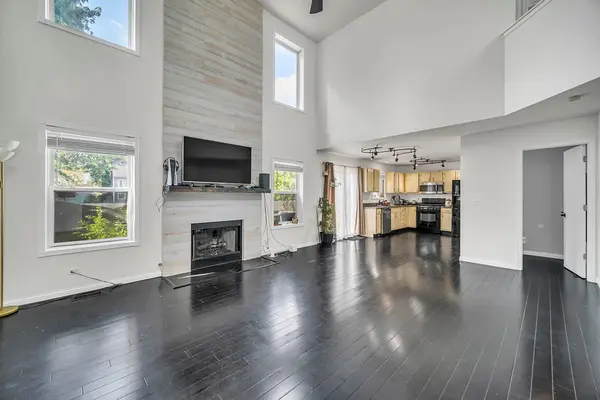
Welcome to this beautifully updated and move-in ready 2-story home featuring 2 spacious bedrooms, 1.5 remodeled bathrooms, and an attached 2-car garage. Step inside to soaring vaulted ceilings, abundant natural light, and a cozy gas fireplace that creates a warm and inviting living space. Freshly painted throughout in crisp white tones, the home offers a bright, modern feel complemented by updated flooring and an open-concept layout that flows seamlessly into the kitchen and dining area. The unfinished basement provides endless possibilities for additional living space, a home gym, a recreation room, or extra storage. Step outside to a large, fenced backyard, perfect for entertaining, gardening, or simply relaxing. Conveniently located near parks, schools, shopping, restaurants, Metra, and major highways, this home offers the perfect combination of comfort, style, and convenience. Don't miss your opportunity to own this beautiful home. Schedule your private showing today!
Location
State IL
County Lake
Rooms
Basement Unfinished, Full
Interior
Heating Natural Gas
Cooling Central Air
Fireplace N
Exterior
Garage Spaces 2.0
View Y/N true
Building
Story 2 Stories
Sewer Public Sewer
Water Public
Structure Type Vinyl Siding
New Construction false
Schools
School District 46, 46, 127
Others
HOA Fee Include None
Ownership Fee Simple
Special Listing Condition None
Read Less
Want to know what your home might be worth? Contact us for a FREE valuation!

Our team is ready to help you sell your home for the highest possible price ASAP

© 2026 Listings courtesy of MRED as distributed by MLS GRID. All Rights Reserved.