

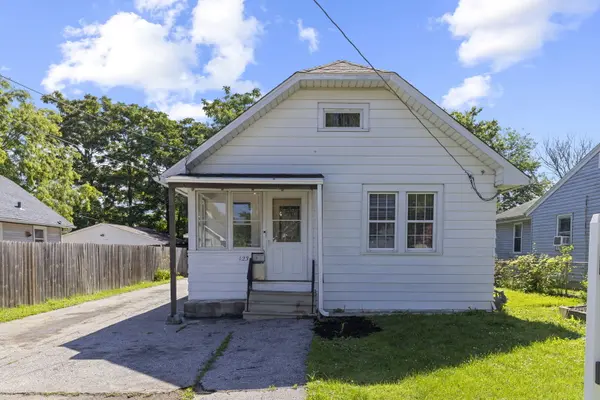


Bought with Martha Bernal of Eden Properties Real Estate Group LLC
-
-
For more information regarding the value of a property, please contact us for a free consultation.
123 N Calhoun ST Aurora, IL 60505
5 Beds
2 Baths
1,200 SqFt
Key Details
Sold Price -
Property Type Single Family Home
Sub Type Detached Single
Listing Status Sold
Purchase Type For Sale
Square Footage 1,200 sqft
MLS Listing ID 12682116
Sold Date -
Bedrooms 5
Full Baths 2
Year Built 1929
Annual Tax Amount $2,419
Tax Year 2025
Lot Dimensions 50x132
Property Sub-Type Detached Single
Property Description
Welcome home to this well maintained and spacious property offering a flexible floor plan with 5 bedrooms and 2 full bathrooms. The main level features 2 bedrooms, a full bath, comfortable living spaces, and an updated kitchen. Upstairs you'll find an additional bedroom, while the finished basement provides 2 more bedrooms, a full bathroom, and extra living space perfect for guests, related living, a home office, or recreation. Major updates provide peace of mind, including a roof that is approximately 3 years old and a furnace, air conditioner, and water heater that are all approximately 6 years old. The home also features a newer microwave and plenty of space for everyday living and entertaining. The generous backyard offers endless possibilities for gatherings, gardening, or simply relaxing outdoors. Conveniently located near schools, parks, shopping, dining, and major transportation routes, this home combines space, functionality, and value. Don't miss your opportunity to make it yours!*** Multiple offers received. Highest and best due by Monday at 11:30 am****
Location
State IL
County Kane
Community Sidewalks, Street Lights
Rooms
Basement Finished, Full
Interior
Interior Features 1st Floor Full Bath, Walk-In Closet(s)
Heating Natural Gas
Cooling Central Air
Fireplace N
Appliance Range, Microwave, Dishwasher, Refrigerator, Gas Oven
Exterior
Garage Spaces 2.0
View Y/N true
Roof Type Asphalt
Building
Lot Description Landscaped
Story 1.5 Story
Sewer Public Sewer
Water Lake Michigan, Public
Structure Type Steel Siding
New Construction false
Schools
Elementary Schools Olney C Allen Elementary School
Middle Schools Henry W Cowherd Middle School
High Schools East High School
School District 131, 131, 131
Others
HOA Fee Include None
Ownership Fee Simple
Special Listing Condition None
Read Less
Want to know what your home might be worth? Contact us for a FREE valuation!

Our team is ready to help you sell your home for the highest possible price ASAP

© 2026 Listings courtesy of MRED as distributed by MLS GRID. All Rights Reserved.
NEARBY SCHOOLS & BUSINESSES
