
Bought with Jaclyn John of Baird & Warner Real Estate - Algonquin
-
-
For more information regarding the value of a property, please contact us for a free consultation.
7423 Maple DR Wonder Lake, IL 60097
3 Beds
2 Baths
1,200 SqFt
Key Details
Sold Price -
Property Type Single Family Home
Sub Type Detached Single
Listing Status Sold
Purchase Type For Sale
Square Footage 1,200 sqft
Subdivision Wonder Center
MLS Listing ID 12650663
Sold Date -
Bedrooms 3
Full Baths 2
Year Built 1936
Annual Tax Amount $4,012
Tax Year 2025
Lot Size 4,774 Sqft
Lot Dimensions 4774
Property Sub-Type Detached Single
Property Description
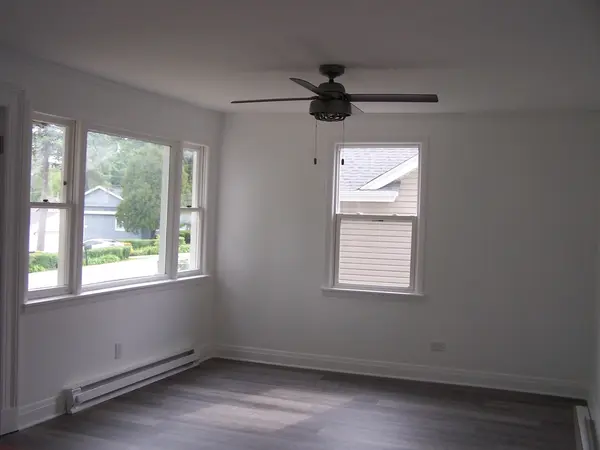
This attractive 2-story home has been completely remodeled over the last several months. When you enter through the front entrance, you'll fall in love with the quality features such as new flooring, a new kitchen with new cabinets and appliances, two updated bathrooms, freshly decorated with neutral colors, a spacious living room area, a 1st floor bedroom, 2nd bath and 2 more bedrooms on the 2nd floor, and a walk-in storage closet too. On the walk-out basement level, you'll see a spacious recreation room and a laundry room area too. The finished square footage is over is over 1,200 square feet for you to enjoy. The lot size measures 100' x 100' feet with ample parking space etc. The home is located approx. 2-3 blocks away from the beach & Wonder Lake. Home is being sold in AS-IS condition. Maintenance free vinyl siding too!! Quick closing is possible......
Location
State IL
County Mchenry
Community Lake, Water Rights, Street Paved
Rooms
Basement Unfinished, Full, Walk-Out Access
Interior
Interior Features 1st Floor Bedroom
Heating Electric, Baseboard
Cooling Small Duct High Velocity, None
Fireplace N
Appliance Range, Cooktop
Laundry Gas Dryer Hookup
Exterior
Garage Spaces 1.0
View Y/N true
Roof Type Asphalt
Building
Story 2 Stories
Foundation Concrete Perimeter
Sewer Septic Tank
Water Well
Structure Type Vinyl Siding
New Construction false
Schools
Elementary Schools Harrison Elementary School
Middle Schools Harrison Elementary School
High Schools Mchenry Campus
School District 36, 36, 156
Others
HOA Fee Include None
Ownership Fee Simple
Special Listing Condition None
Read Less
Want to know what your home might be worth? Contact us for a FREE valuation!

Our team is ready to help you sell your home for the highest possible price ASAP

© 2026 Listings courtesy of MRED as distributed by MLS GRID. All Rights Reserved.