


Bought with Matthew Messel of Compass
-
-
For more information regarding the value of a property, please contact us for a free consultation.
73 OPEN Pkwy S Hawthorn Woods, IL 60047
5 Beds
3.5 Baths
3,170 SqFt
Key Details
Sold Price -
Property Type Single Family Home
Sub Type Detached Single
Listing Status Sold
Purchase Type For Sale
Square Footage 3,170 sqft
Subdivision Hawthorn Woods Country Club
MLS Listing ID 12651005
Sold Date -
Bedrooms 5
Full Baths 3
Half Baths 1
HOA Fees $647/mo
Year Built 2006
Annual Tax Amount $13,868
Tax Year 2025
Lot Size 0.290 Acres
Lot Dimensions 90X140
Property Sub-Type Detached Single
Property Description
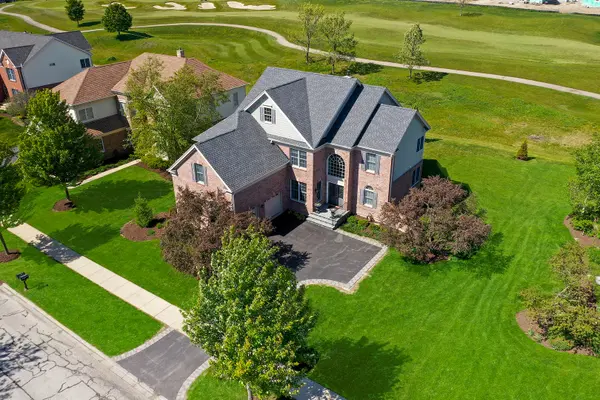
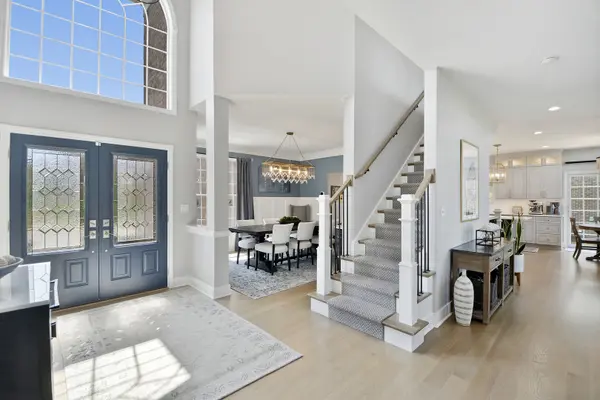
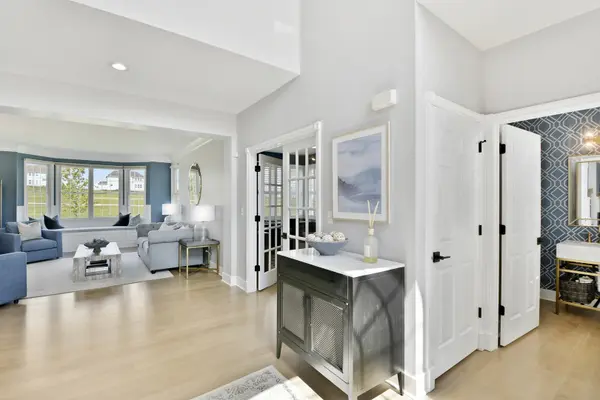
Prepare to be captivated by this extraordinary luxury residence perfectly positioned on the golf course within the prestigious gated community of Hawthorn Woods Country Club. Showcasing over $375,000 in exquisite interior renovations and an additional $40,000 in professionally designed landscaping, this home has been completely transformed into a sophisticated, turnkey masterpiece unlike anything else on the market. Every detail has been thoughtfully curated with timeless designer finishes, elevated craftsmanship, and uncompromising quality throughout. Completely renovated within the last five years, this spectacular home offers the perfect blend of elegance, comfort, and modern luxury. From the moment you enter, you are greeted with stunning golf course views, refined living spaces, and an exceptional open concept layout designed for both lavish entertaining and effortless everyday living. The breathtaking custom kitchen is truly magazine worthy, featuring high end finishes, premium cabinetry, luxury appliances, and designer touches at every turn. Spa caliber bathrooms evoke the feel of a five-star retreat, while rich updated flooring and sophisticated finishes elevate every room in the home. The newly renovated lower level is an entertainer's dream complete with a custom luxury bar, expansive recreation spaces, and endless room to host in style. Additional major updates include a newer roof, newer AC units, updated exterior brickwork, all new landscaping, and countless high-end improvements throughout. Located in one of Illinois' most desirable and safest communities, residents enjoy a vibrant lifestyle surrounded by championship golf, scenic walking paths, nearby forest preserves, upscale dining, shopping, and more. This is more than a home, it is a lifestyle statement offering luxury, privacy, prestige, and truly unmatched turnkey living.
Location
State IL
County Lake
Community Clubhouse, Park, Pool, Tennis Court(S), Lake, Gated, Sidewalks
Rooms
Basement Finished, 9 ft + pour, Full
Interior
Interior Features Cathedral Ceiling(s), Sauna, Wet Bar, Walk-In Closet(s), Open Floorplan, Separate Dining Room, Quartz Counters
Heating Natural Gas, Forced Air, Zoned
Cooling Central Air, Zoned
Flooring Hardwood
Fireplaces Number 2
Fireplaces Type Gas Starter
Fireplace Y
Appliance Range, Microwave, Dishwasher, Refrigerator, Washer, Dryer, Disposal, Stainless Steel Appliance(s), Wine Refrigerator, Range Hood, Water Purifier Owned, Water Softener, Humidifier
Laundry Main Level, Gas Dryer Hookup, Electric Dryer Hookup, In Unit, Sink
Exterior
Garage Spaces 2.0
View Y/N true
Roof Type Asphalt
Building
Lot Description On Golf Course, Landscaped
Story 2 Stories
Foundation Concrete Perimeter
Sewer Public Sewer
Water Shared Well
Structure Type Brick,Other
New Construction false
Schools
Elementary Schools Spencer Loomis Elementary School
Middle Schools Lake Zurich Middle - N Campus
High Schools Lake Zurich High School
School District 95, 95, 95
Others
HOA Fee Include Insurance,Clubhouse,Exercise Facilities,Pool,Exterior Maintenance,Lawn Care,Snow Removal,Other
Ownership Fee Simple
Special Listing Condition None
Read Less
Want to know what your home might be worth? Contact us for a FREE valuation!

Our team is ready to help you sell your home for the highest possible price ASAP

© 2026 Listings courtesy of MRED as distributed by MLS GRID. All Rights Reserved.
NEARBY SCHOOLS & BUSINESSES
