


$438,000
$399,000
9.8%For more information regarding the value of a property, please contact us for a free consultation.
123 S Green ST #505B Chicago, IL 60607
1 Bed
1 Bath
900 SqFt
Key Details
Sold Price $438,000
Property Type Condo
Sub Type Condo
Listing Status Sold
Purchase Type For Sale
Square Footage 900 sqft
Price per Sqft $486
MLS Listing ID 12598955
Sold Date 07/01/26
Bedrooms 1
Full Baths 1
HOA Fees $744/mo
Rental Info Yes
Year Built 2008
Annual Tax Amount $6,807
Tax Year 2024
Lot Dimensions COMMON
Property Sub-Type Condo
Property Description
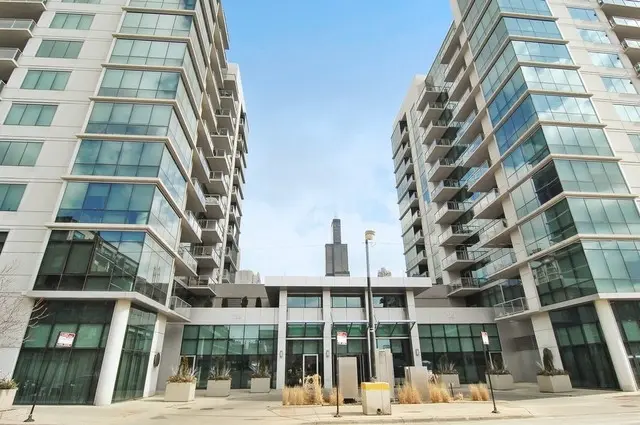
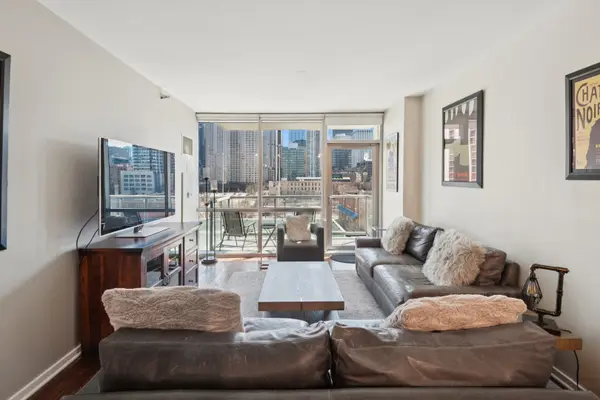
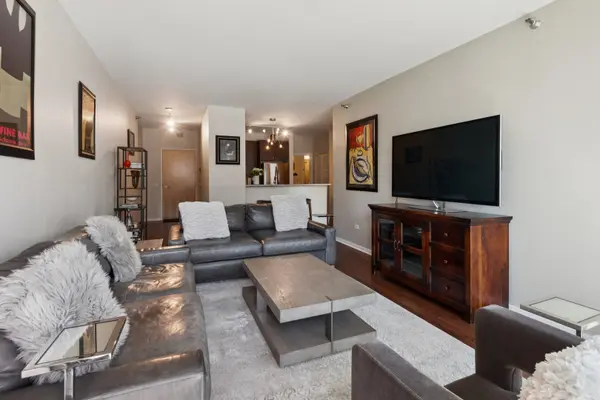
Incredible opportunity for spectacular home in PRIME West Loop! Rarely available 1 bed + den in the West Loop's premier building: The Emerald. Stunning East facing city skyline views add incredible wow factor from the moment you walk in. Gorgeous hand scraped hardwood floors, modern high-end open kitchen w/ full height espresso cabinets, stainless steel appliances, & granite countertops opens up into den & ideal open concept floor plan. Versatile den space offers so many options-dining room, home office, secondary living space, walk-in closet, etc. Nine foot ceilings throughout & walls of glass facing allow tons of sunlight to pour in. Spacious balcony off of living/dining area ideally suited to take in the views, bbq, and relax with a cup of coffee or glass of wine. In-unit w/d, great oversized bathroom w/ marble countertops, separate shower & soaking tub. Spacious bedroom w/ room for a king bed, closet with custom shelving and floor to ceiling windows to continue taking in the views. 1 deeded heated garage spot in attached garage 35K. Full service modern building w/ doorman, fitness center, party rooms, business center, etc. Dream location in heart of West Loop!
Location
State IL
County Cook
Area Chi - Near West Side
Rooms
Basement None
Interior
Heating Forced Air
Cooling Central Air
Fireplace N
Appliance Range, Microwave, Dishwasher, Refrigerator, Washer, Dryer, Stainless Steel Appliance(s)
Laundry Washer Hookup, In Unit
Exterior
Garage Spaces 1.0
Amenities Available Bike Room/Bike Trails, Door Person, Elevator in Residence, Exercise Room, Storage, On Site Manager/Engineer, Party Room, Receiving Room, Business Center
Building
Building Description Glass,Concrete, No
Story 12
Sewer Public Sewer
Water Public
Structure Type Glass,Concrete
New Construction false
Schools
Elementary Schools Skinner Elementary School
School District 299 , 299, 299
Others
HOA Fee Include Heat,Air Conditioning,Water,Gas,Parking,Taxes,Insurance,Doorman,TV/Cable,Clubhouse,Exercise Facilities,Exterior Maintenance,Lawn Care,Scavenger,Snow Removal,Internet
Ownership Condo
Special Listing Condition None
Pets Allowed Cats OK, Dogs OK, Number Limit
Read Less
Want to know what your home might be worth? Contact us for a FREE valuation!

Our team is ready to help you sell your home for the highest possible price ASAP

© 2026 Listings courtesy of MRED as distributed by MLS GRID. All Rights Reserved.
Bought with James Streff of Berkshire Hathaway HomeServices Chicago
NEARBY SCHOOLS & BUSINESSES
