

Bought with Lynn Kosner of Baird & Warner
-
-
For more information regarding the value of a property, please contact us for a free consultation.
3525 Old Mill RD Highland Park, IL 60035
4 Beds
4 Baths
3,668 SqFt
Key Details
Sold Price -
Property Type Single Family Home
Sub Type Detached Single
Listing Status Sold
Purchase Type For Sale
Square Footage 3,668 sqft
MLS Listing ID 12583336
Sold Date -
Bedrooms 4
Full Baths 4
HOA Fees $25/mo
Year Built 1949
Annual Tax Amount $27,215
Tax Year 2025
Lot Size 1.166 Acres
Lot Dimensions 100X568
Property Sub-Type Detached Single
Property Description
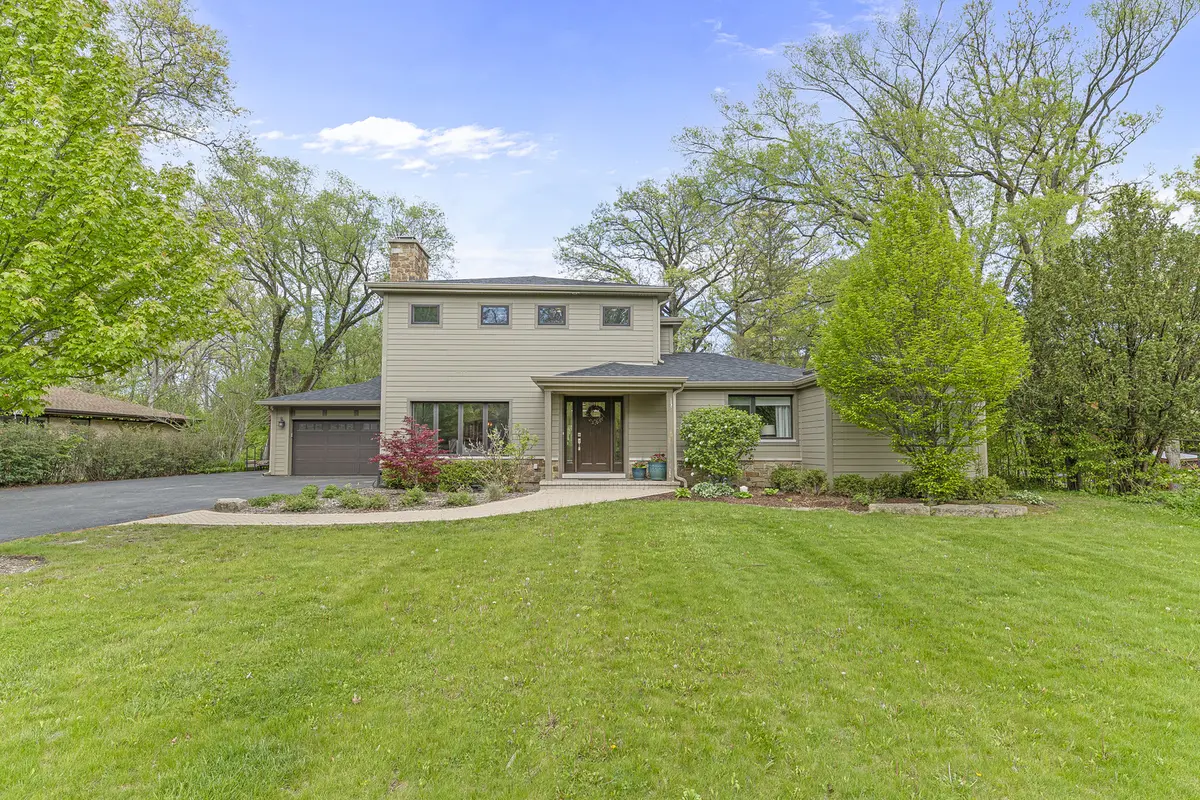
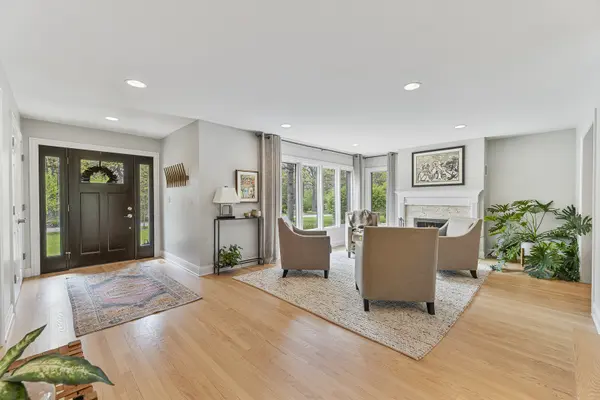
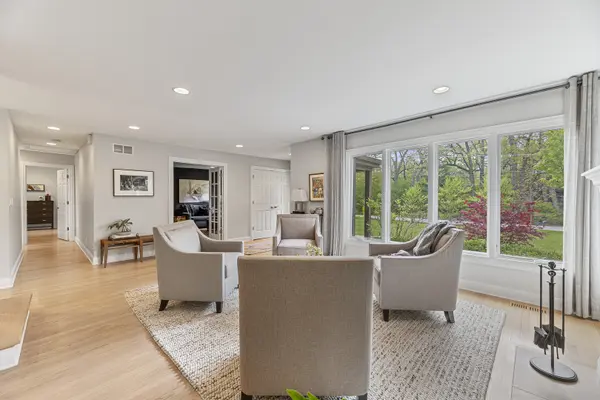
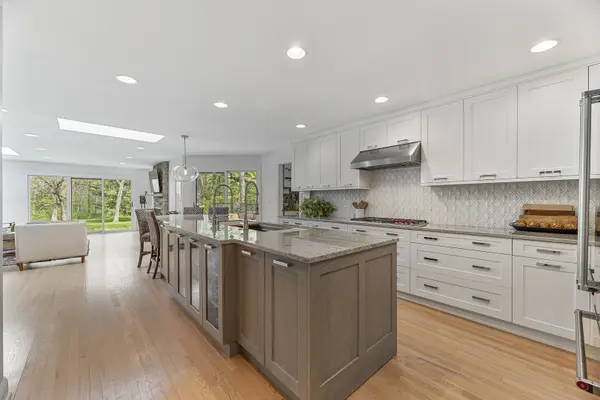
Peace, privacy, perfection! This beautiful home on over an acre with a main floor primary suite features incredible views of the magnificent property! Gutted to the studs in 2016, a 2nd floor with 2 huge bedrooms and a shared bath was added! Light filled space along with a wonderful screened porch and an outdoor deck truly maximizes the serene setting. The kitchen opens to the family room and features a huge island and a great walk in pantry. The primary suite is spacious and beautiful, and features a luxurious private bath and a massive closet. There is also a bedroom/office on the first floor and a second full bath. Other features include 3 fireplaces, an amazing mudroom, a finished basement with a full bath, a new roof, gutters and downspouts in 2025, and an attached 2-car garage. Great location! Walk to the train, lake and beautiful trails and just minutes from the highway for easy access to everything!
Location
State IL
County Lake
Community Street Paved
Rooms
Basement Finished, Full
Interior
Interior Features 1st Floor Bedroom, 1st Floor Full Bath, Walk-In Closet(s)
Heating Natural Gas, Forced Air
Cooling Central Air
Flooring Hardwood
Fireplaces Number 3
Fireplaces Type Wood Burning, Gas Log, Gas Starter
Fireplace Y
Appliance Range, Microwave, Dishwasher, Refrigerator, Washer, Dryer, Disposal, Cooktop
Laundry Main Level, Sink
Exterior
Garage Spaces 2.0
View Y/N true
Roof Type Asphalt
Building
Story 2 Stories
Sewer Public Sewer
Water Lake Michigan
Structure Type Fiber Cement
New Construction false
Schools
Elementary Schools Wayne Thomas Elementary School
Middle Schools Northwood Junior High School
High Schools Highland Park High School
School District 112, 112, 113
Others
HOA Fee Include Snow Removal
Ownership Fee Simple
Special Listing Condition None
Read Less
Want to know what your home might be worth? Contact us for a FREE valuation!

Our team is ready to help you sell your home for the highest possible price ASAP

© 2026 Listings courtesy of MRED as distributed by MLS GRID. All Rights Reserved.
NEARBY SCHOOLS & BUSINESSES
