


$282,500
$244,900
15.4%For more information regarding the value of a property, please contact us for a free consultation.
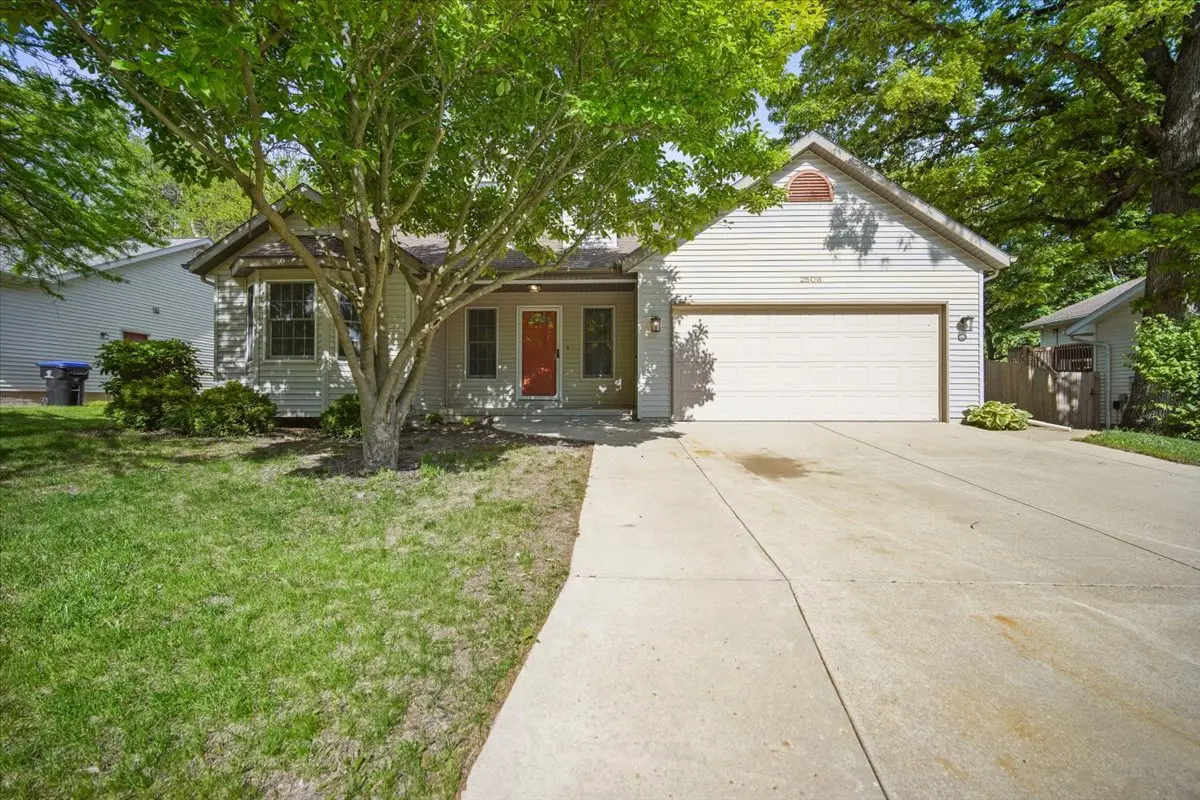
2506 Timberview DR Bloomington, IL 61701
3 Beds
2 Baths
3,220 SqFt
Key Details
Sold Price $282,500
Property Type Single Family Home
Sub Type Detached Single
Listing Status Sold
Purchase Type For Sale
Square Footage 3,220 sqft
Price per Sqft $87
Subdivision Oakwoods
MLS Listing ID 12652251
Sold Date 06/18/26
Style Ranch
Bedrooms 3
Full Baths 2
HOA Fees $22/ann
Year Built 1997
Annual Tax Amount $4,797
Tax Year 2025
Lot Dimensions 110X70
Property Sub-Type Detached Single
Property Description
Well-maintained ranch home in the Oakwoods Subdivision! Mature trees throughout, fenced yard, two separate patios, AND a large shed for additional storage in the backyard! This home features natural light that shines throughout, vaulted ceiling and skylight in the living room with fireplace. This ranch offers a split master plan with it's own full bath and walk in closet. Laundry is convenient and on the main floor! Kitchen is large with eat in area and additional family room. Entertaining is a breeze with easy access to both patios to enjoy your morning cup of coffee or evening glass of wine! SO many updates throughout! *NEW* April 2026 stainless-steel appliances with a 2-year warranty: LG dishwasher, GE 5-burner gas stove, and Frigidaire refrigerator, new deep single-bowl stainless kitchen sink and new faucet were installed as well as Amana washer (white) in April 2026. *NEW* 2024 40 gallon Richmond water heater installed, *NEW* 2021 Furnace installed, *NEW* 2021 A/C installed. The basement offers so much opportunity with the ability to be finished: Finished bathroom in basement, 2 separate rooms with egress windows, storage room, family room as well as a flex space. Unit 5 Schools!!! Do NOT miss your opportunity to own this fantastic ranch home today! All information deemed reliable but not guaranteed and should be independently verified.
Location
State IL
County Mclean
Area Bloomington
Rooms
Basement Partially Finished, Unfinished, Egress Window, Storage Space, Full
Interior
Interior Features Vaulted Ceiling(s), 1st Floor Bedroom, In-Law Floorplan, 1st Floor Full Bath, Walk-In Closet(s)
Heating Forced Air, Natural Gas
Cooling Central Air
Fireplaces Number 1
Fireplaces Type Gas Log
Fireplace Y
Appliance Dishwasher, Refrigerator, Range, Washer, Dryer
Laundry Main Level
Exterior
Garage Spaces 2.0
Building
Lot Description Mature Trees
Building Description Vinyl Siding, No
Sewer Public Sewer
Water Public
Level or Stories 1 Story
Structure Type Vinyl Siding
New Construction false
Schools
Elementary Schools Pepper Ridge Elementary
Middle Schools Evans Jr High
High Schools Normal Community West High Schoo
School District 5 , 5, 5
Others
HOA Fee Include Other
Ownership Fee Simple w/ HO Assn.
Special Listing Condition None
Read Less
Want to know what your home might be worth? Contact us for a FREE valuation!

Our team is ready to help you sell your home for the highest possible price ASAP

© 2026 Listings courtesy of MRED as distributed by MLS GRID. All Rights Reserved.
Bought with Jenn Latzke of eXp Realty
NEARBY SCHOOLS & BUSINESSES
