


$685,000
$679,900
0.8%For more information regarding the value of a property, please contact us for a free consultation.
837 W BUCKINGHAM PL #3 Chicago, IL 60657
2 Beds
2 Baths
1,400 SqFt
Key Details
Sold Price $685,000
Property Type Condo
Sub Type Condo
Listing Status Sold
Purchase Type For Sale
Square Footage 1,400 sqft
Price per Sqft $489
MLS Listing ID 12632870
Sold Date 06/11/26
Bedrooms 2
Full Baths 2
HOA Fees $185/mo
Rental Info Yes
Year Built 2016
Annual Tax Amount $12,367
Tax Year 2024
Lot Dimensions COMMON
Property Sub-Type Condo
Property Description
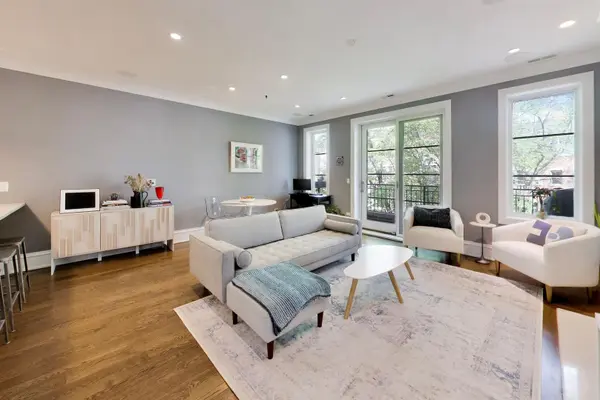
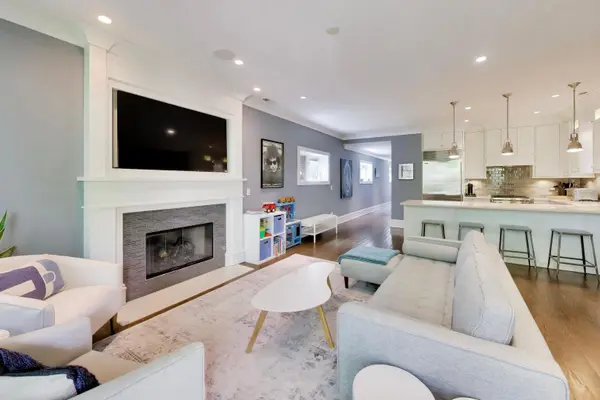
This isn't just a condo-it's a polished, move-in-ready home that delivers space, style, and an unbeatable East Lakeview address on a quiet, tree-lined street. Spanning 1,400 square feet, this 2-bedroom, 2-bath residence is anchored by a beautifully designed open floor plan that lives and entertains effortlessly. The chef's kitchen is a true standout, outfitted with premium stainless steel appliances including a Wolf range, Sub-Zero refrigerator, Bosch dishwasher, microwave drawer, and beverage cooler. Quartz countertops, a generous 9 ft breakfast bar, custom lighting, and a classic subway tile backsplash complete the space, all flowing seamlessly into the expansive living and dining area with a fireplace and direct access to a private balcony with gas grill-ideal for everyday living or hosting. The primary suite feels like a retreat, featuring a spa-caliber bathroom with Grohe fixtures, heated floors, dual vanities, and a luxurious steam and rain shower with bench seating. The second bedroom and full bath offer flexibility for guests, a home office, or fitness space. Throughout the home, you'll find 9-foot ceilings, crown molding, rich hardwood floors, Pella windows, in-unit Whirlpool laundry, and built-in sound wiring for a fully connected lifestyle. A detached garage parking space with additional storage closet is included. A rare combination of size, finish, and location-this is East Lakeview living at a higher level.
Location
State IL
County Cook
Area Chi - Lake View
Rooms
Basement None
Interior
Interior Features Storage, Flexicore, Open Floorplan
Heating Natural Gas, Forced Air, Radiant, Radiant Floor
Cooling Central Air
Flooring Hardwood
Fireplaces Number 1
Fireplaces Type Gas Starter
Equipment TV-Cable, Security System, Intercom
Fireplace Y
Appliance Range, Microwave, Dishwasher, Refrigerator, High End Refrigerator, Bar Fridge, Washer, Dryer, Disposal, Stainless Steel Appliance(s), Wine Refrigerator, Gas Cooktop, Gas Oven, Humidifier
Laundry Washer Hookup, Gas Dryer Hookup, In Unit
Exterior
Garage Spaces 1.0
Amenities Available Storage
Roof Type Rubber
Building
Lot Description Common Grounds, Landscaped
Building Description Brick,Limestone, No
Story 4
Sewer Public Sewer
Water Public
Structure Type Brick,Limestone
New Construction false
Schools
Elementary Schools Nettelhorst Elementary School
High Schools Lake View High School
School District 299 , 299, 299
Others
HOA Fee Include Water,Parking,Insurance,Exterior Maintenance,Scavenger
Ownership Condo
Special Listing Condition List Broker Must Accompany
Pets Allowed Cats OK, Dogs OK
Read Less
Want to know what your home might be worth? Contact us for a FREE valuation!

Our team is ready to help you sell your home for the highest possible price ASAP

© 2026 Listings courtesy of MRED as distributed by MLS GRID. All Rights Reserved.
Bought with Nick Nastos of Fulton Grace Realty
NEARBY SCHOOLS & BUSINESSES
