


$903,000
$850,000
6.2%For more information regarding the value of a property, please contact us for a free consultation.
312 Spring AVE Glen Ellyn, IL 60137
5 Beds
3 Baths
2,552 SqFt
Key Details
Sold Price $903,000
Property Type Single Family Home
Sub Type Detached Single
Listing Status Sold
Purchase Type For Sale
Square Footage 2,552 sqft
Price per Sqft $353
MLS Listing ID 12650861
Sold Date 06/11/26
Bedrooms 5
Full Baths 3
Year Built 1975
Annual Tax Amount $13,273
Tax Year 2025
Lot Size 0.278 Acres
Lot Dimensions 50X240
Property Sub-Type Detached Single
Property Description
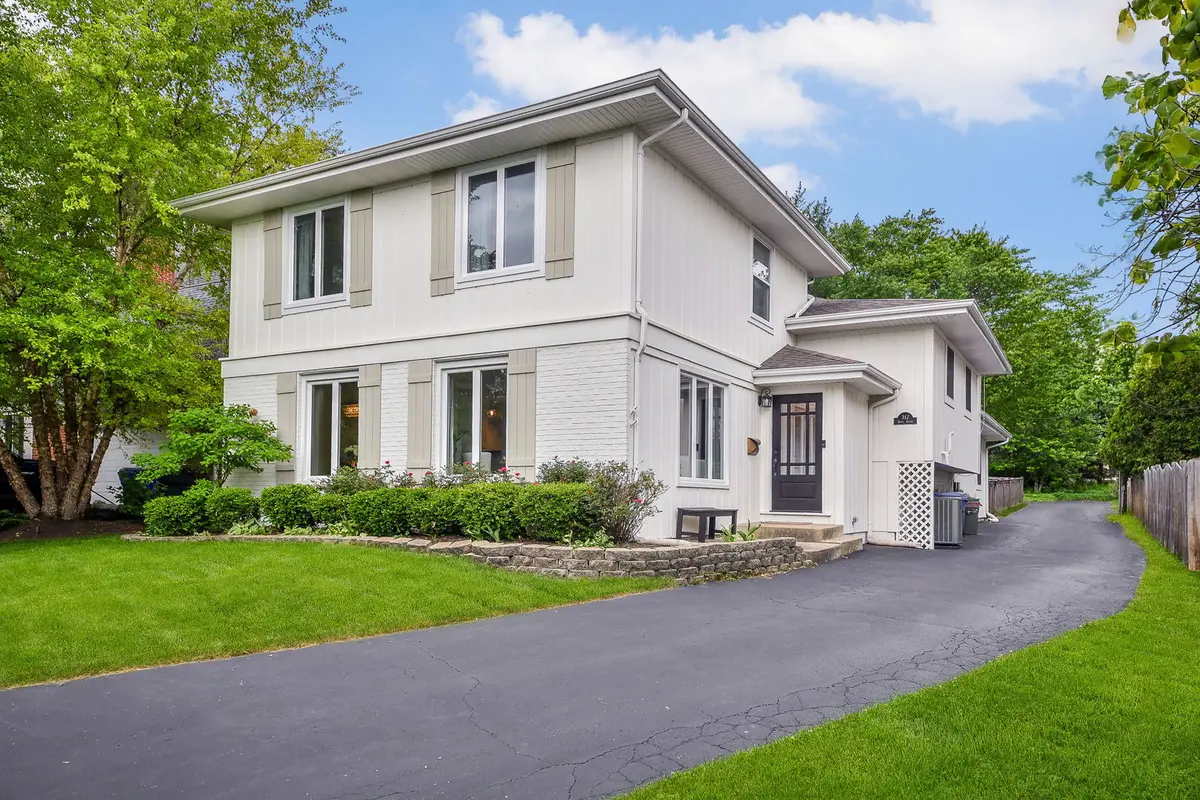
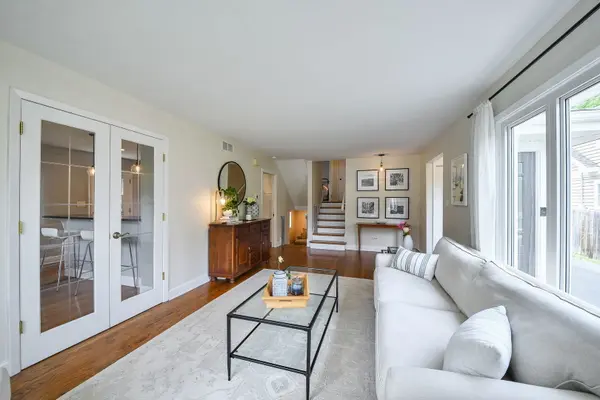
MULTIPLE OFFERS RECEIVED, HIGHEST AND BEST DUE BY SUNDAY 5/24 AT 11AM! YOUR NEXT CHAPTER STARTS HERE! Imagine mornings where school drop-off is just a quick, stress-free stroll with Ben Franklin Elementary literally footsteps away! Rehabbed in 2016, this 2,500+ sq ft home perfectly balances modern, on trend finishes with an incredibly functional layout. You'll love the hardwood floors, fresh paint on the interior and exterior, and modern updates, but it's the thoughtful spaces that make it feel like home. A large mudroom ready for backpacks and muddy boots after a day at Lake Ellyn, and a versatile lower-level family room with a bar area that is ideal for entertaining and a full bathroom. The back-room addition can serve as a quiet home office, a cozy sitting room, or a private nanny/in-law suite/6th bedroom with its nearby full bath. 5 more additional bedrooms and 2 fully updated baths on the upper levels, including the impressive primary suite with attached bath. On the outside, an extra-deep, fully fenced yard offers a spacious canvas for summer BBQs. Combined with easy access to the train and downtown Glen Ellyn, it's the lifestyle upgrade you've been waiting for! Don't miss this special one-of-a-kind property!
Location
State IL
County Dupage
Area Glen Ellyn
Rooms
Basement Finished, Sub-Basement, Partial
Interior
Interior Features Wet Bar, In-Law Floorplan
Heating Natural Gas, Forced Air
Cooling Central Air
Flooring Hardwood, Laminate
Fireplaces Number 1
Fireplaces Type Gas Log
Equipment CO Detectors, Ceiling Fan(s), Sump Pump, Water Heater-Gas
Fireplace Y
Appliance Range, Microwave, Dishwasher, Refrigerator, Bar Fridge, Washer, Dryer, Disposal, Stainless Steel Appliance(s), Humidifier
Laundry Gas Dryer Hookup
Exterior
Garage Spaces 2.0
Community Features Curbs, Sidewalks, Street Lights, Street Paved
Roof Type Asphalt
Building
Lot Description Mature Trees
Building Description Brick,Cedar, No
Sewer Public Sewer
Water Lake Michigan
Level or Stories Split Level
Structure Type Brick,Cedar
New Construction false
Schools
Elementary Schools Ben Franklin Elementary School
Middle Schools Hadley Junior High School
High Schools Glenbard West High School
School District 41 , 41, 87
Others
HOA Fee Include None
Ownership Fee Simple
Special Listing Condition None
Read Less
Want to know what your home might be worth? Contact us for a FREE valuation!

Our team is ready to help you sell your home for the highest possible price ASAP

© 2026 Listings courtesy of MRED as distributed by MLS GRID. All Rights Reserved.
Bought with Maureen Rooney of Keller Williams Premiere Properties
NEARBY SCHOOLS & BUSINESSES
