


$850,000
$799,000
6.4%For more information regarding the value of a property, please contact us for a free consultation.
3036 W Newport AVE Chicago, IL 60618
4 Beds
3 Baths
2,400 SqFt
Key Details
Sold Price $850,000
Property Type Townhouse
Sub Type T3-Townhouse 3+ Stories,Townhouse-TriLevel
Listing Status Sold
Purchase Type For Sale
Square Footage 2,400 sqft
Price per Sqft $354
MLS Listing ID 12620025
Sold Date 05/07/26
Bedrooms 4
Full Baths 3
HOA Fees $249/mo
Rental Info Yes
Year Built 2015
Annual Tax Amount $12,241
Tax Year 2024
Lot Dimensions 22X60
Property Sub-Type T3-Townhouse 3+ Stories,Townhouse-TriLevel
Property Description
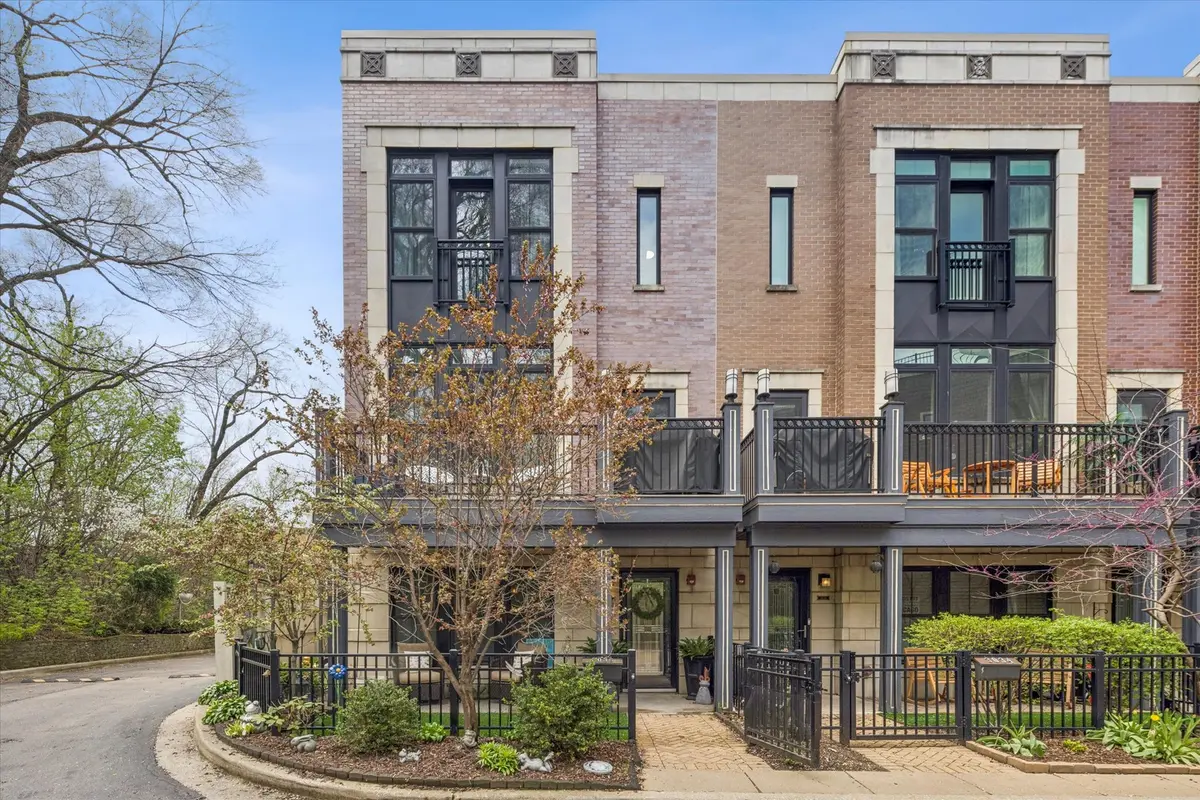
Set within the gated enclave of Cornelia on the Park, this end-unit townhome offers a rare blend of privacy, scale, and thoughtful updates-surrounded by mature trees that create a natural backdrop in every season, with soft glimpses of the city skyline in winter months. Spanning over 2,400 square feet, the home unfolds with a bright, open main level where 9-foot ceilings, crown molding, recessed lighting, and gleaming hardwood floors create a warm yet refined atmosphere. The living and dining spaces flow effortlessly, anchored by a cozy fireplace framed by custom built-ins, designed for both everyday living and entertaining. At the heart of the home, the kitchen balances timeless finishes with modern function-featuring Carrara marble countertops, stainless steel appliances, a stylish tile backsplash, and a double oven added in recent years. Just beyond, a private balcony extends the living space outdoors, perfect for morning coffee or evening gatherings. Upstairs, the primary suite serves as a quiet retreat, complete with a Juliet balcony and a beautifully updated en-suite bath offering a soaking tub, oversized shower, and an elevated double vanity. A board and batten feature wall adds a layer of architectural character, while additional bedrooms provide flexibility for guests, work, or lifestyle needs. The home's outdoor spaces are equally compelling-from the private rooftop deck set among the treetops to the fenced side yard, enhanced with pet-friendly turf and refreshed pavers, creating a rare combination of usable outdoor living rarely found in townhome living. Recent improvements bring both style and peace of mind, including a new HVAC system, hardwood flooring throughout, radiant heated floors in the lower level, updated lighting, custom fireplace built-ins, EV charger installation, and thoughtful design enhancements throughout . Complete with a two-car attached garage and additional storage, this home offers the ease of low-maintenance living without compromise. Ideally located in Avondale with convenient access to 90/94, the Addison Blue Line, Metra, and everyday essentials including Mariano's, Target, and Starbucks-this is a home that delivers both connection and retreat in equal measure. Broker owned.
Location
State IL
County Cook
Area Chi - Avondale
Rooms
Basement None
Interior
Interior Features 1st Floor Full Bath
Heating Natural Gas
Cooling Central Air
Flooring Hardwood
Fireplaces Number 1
Fireplaces Type Gas Starter
Fireplace Y
Appliance Range, Dishwasher, Refrigerator, Disposal, Stainless Steel Appliance(s)
Laundry Upper Level, Washer Hookup, In Unit
Exterior
Exterior Feature Balcony, Roof Deck
Garage Spaces 2.0
Community Features Park
Amenities Available Park
Roof Type Other
Building
Lot Description Corner Lot, Landscaped
Building Description Brick,Limestone, No
Story 3
Sewer Public Sewer
Water Lake Michigan
Structure Type Brick,Limestone
New Construction false
Schools
Elementary Schools Linne Elementary School
School District 299 , 299, 299
Others
HOA Fee Include Water,Parking,Insurance,Exterior Maintenance,Lawn Care,Scavenger,Snow Removal
Ownership Fee Simple
Special Listing Condition List Broker Must Accompany
Pets Allowed Cats OK, Dogs OK
Read Less
Want to know what your home might be worth? Contact us for a FREE valuation!

Our team is ready to help you sell your home for the highest possible price ASAP

© 2026 Listings courtesy of MRED as distributed by MLS GRID. All Rights Reserved.
Bought with Melanie Everett of Compass
NEARBY SCHOOLS & BUSINESSES
