


$629,000
$589,000
6.8%For more information regarding the value of a property, please contact us for a free consultation.
1411 W Chicago AVE #2 Chicago, IL 60642
3 Beds
2 Baths
1,800 SqFt
Key Details
Sold Price $629,000
Property Type Condo
Sub Type Condo
Listing Status Sold
Purchase Type For Sale
Square Footage 1,800 sqft
Price per Sqft $349
MLS Listing ID 12585271
Sold Date 05/04/26
Bedrooms 3
Full Baths 2
HOA Fees $401/mo
Rental Info Yes
Year Built 2005
Annual Tax Amount $10,630
Tax Year 2024
Lot Dimensions PER SURVEY
Property Sub-Type Condo
Property Description
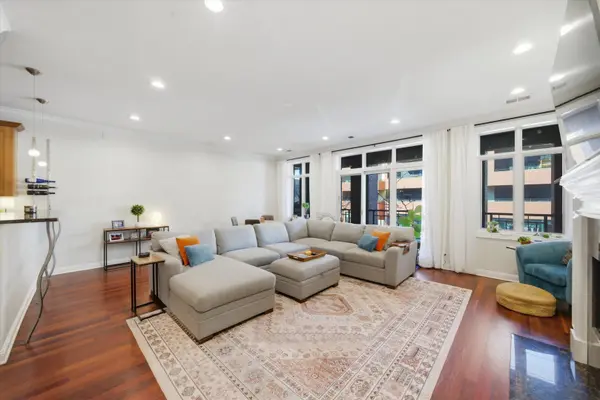
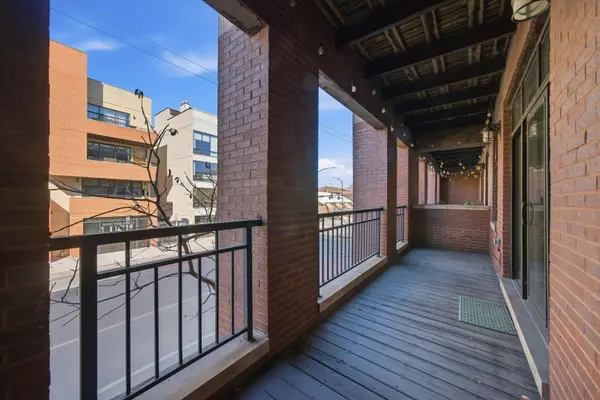
Fabulous Extra-Wide 3 Bedroom, 2 Bath in Highly Sought-After West Town/Noble Square! This rare 23 foot wide home features an open-concept floor plan with the kitchen seamlessly flowing into the living and dining areas, anchored by a gas-starting wood-burning fireplace. A large, full-width outdoor balcony off the living room, provides an ideal space for entertaining or relaxing. Gorgeous Brazilian cherrywood floors extend throughout the main living space and primary bedroom, complemented by crown molding and recessed lighting for a warm, elegant ambiance. The chef's kitchen boasts stainless steel appliances, granite countertops, 42" custom cabinets, and pendant lighting over a two-tier breakfast bar. The spacious primary suite includes a large, professionally organized walk-in closet and a spa-like Italian marble ensuite with double sinks, steam shower, bench, multiple shower heads, and body sprays. Two additional bedrooms and a second full bathroom offers a marble rain shower and Jacuzzi tub. Additional highlights include in-unit laundry, large parking space for two smaller cars, a coffered foyer with under-lighting, and extra storage space. The building is well maintained, and both pet & investor friendly. Enjoy an extremely convenient West Town/Noble Square location, just a few blocks from the Blue Line, 90/94 expressway, Chicago Avenue's shops, restaurants, and bars, and Eckhart Park. A must-see!
Location
State IL
County Cook
Area Chi - West Town
Rooms
Basement None
Interior
Interior Features Storage
Heating Natural Gas, Forced Air
Cooling Central Air
Flooring Hardwood
Fireplaces Number 1
Fireplaces Type Wood Burning, Gas Starter
Fireplace Y
Appliance Range, Microwave, Dishwasher, Refrigerator, Washer, Dryer, Stainless Steel Appliance(s), Range Hood
Laundry Washer Hookup, In Unit
Exterior
Exterior Feature Balcony
Utilities Available Cable Available
Amenities Available Storage, Security Door Lock(s)
Building
Lot Description Common Grounds
Building Description Brick, No
Story 4
Sewer Public Sewer
Water Lake Michigan, Public
Structure Type Brick
New Construction false
Schools
Elementary Schools Otis Elementary School
Middle Schools Otis Elementary School
High Schools Wells Community Academy Senior H
School District 299 , 299, 299
Others
HOA Fee Include Water,Parking,Insurance,Exterior Maintenance,Scavenger,Snow Removal
Ownership Condo
Special Listing Condition List Broker Must Accompany
Pets Allowed Cats OK, Dogs OK
Read Less
Want to know what your home might be worth? Contact us for a FREE valuation!

Our team is ready to help you sell your home for the highest possible price ASAP

© 2026 Listings courtesy of MRED as distributed by MLS GRID. All Rights Reserved.
Bought with John Grafft of Compass
NEARBY SCHOOLS & BUSINESSES
