



$1,025,000
$1,125,000
8.9%For more information regarding the value of a property, please contact us for a free consultation.
132 E DELAWARE PL #4803 Chicago, IL 60611
2 Beds
2 Baths
1,928 SqFt
Key Details
Sold Price $1,025,000
Property Type Condo
Sub Type Condo
Listing Status Sold
Purchase Type For Sale
Square Footage 1,928 sqft
Price per Sqft $531
Subdivision Bloomingdales
MLS Listing ID 12412135
Sold Date 05/01/26
Bedrooms 2
Full Baths 2
HOA Fees $1,745/mo
Rental Info Yes
Year Built 1989
Annual Tax Amount $17,227
Tax Year 2024
Lot Dimensions COMMON
Property Sub-Type Condo
Property Description
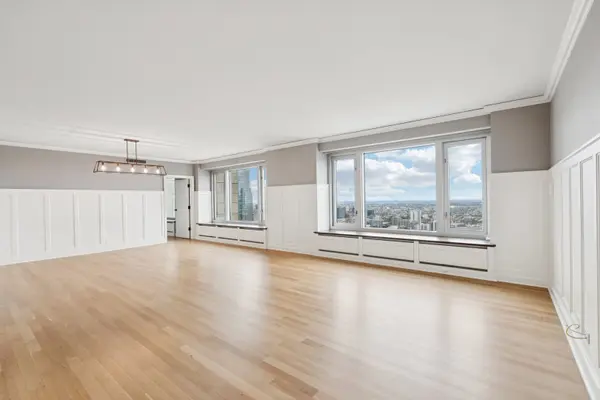
This beautifully reimagined two-bedroom home at the Four Seasons Residences offers a sophisticated lifestyle with a completely redesigned floor plan and high-end finishes throughout. The expansive living and dining room features rich hardwood floors, two oversized picture windows framing the magnificent city skyline, and breathtaking sunset views. The open, classic white kitchen is a chef's dream with a large island for casual dining or entertaining, ample prep space, and deluxe appliances including a Sub-Zero refrigerator, Viking electric range with pot filler, and vented hood. The serene primary suite boasts hardwood floors, a wall of windows, a custom-organized walk-in closet, and an adjacent flexible office space-ideal for a private study or additional dressing room. The spa-inspired primary bath includes a walk-in stone shower with custom glass doors, double vanity, and linen storage. A spacious second bedroom suite offers two closets and room for a complete furniture arrangement, while an additional bonus room off the living area can serve as a den, office, or third bedroom. Additional highlights include a side-by-side laundry room, abundant storage, and a neutral move-in-ready palette. Residents enjoy the boutique, professionally managed Four Seasons Residences with access to world-class a la carte hotel amenities including the pool, exercise room, and spa. Valet and Self Park Options are available.
Location
State IL
County Cook
Area Chi - Near North Side
Body of Water 03 TIER
Rooms
Basement None
Interior
Interior Features Walk-In Closet(s), Open Floorplan
Heating Electric, Forced Air, Baseboard
Cooling Central Air
Flooring Hardwood
Fireplace N
Appliance Double Oven, Microwave, Dishwasher, High End Refrigerator, Washer, Dryer, Disposal, Cooktop, Range Hood, Range, Refrigerator
Laundry Main Level, Washer Hookup, In Unit
Exterior
Amenities Available Bike Room/Bike Trails, Door Person, Elevator(s), Exercise Room, Storage, On Site Manager/Engineer, Indoor Pool, Receiving Room, Service Elevator(s)
View Water
Roof Type Rubber
Building
Lot Description Common Grounds
Building Description Marble/Granite,Concrete, No
Story 66
Sewer Public Sewer
Water Lake Michigan
Structure Type Marble/Granite,Concrete
New Construction false
Schools
Elementary Schools Ogden Elementary
High Schools Wells Community Academy Senior H
School District 299 , 299, 299
Others
HOA Fee Include Air Conditioning,Water,Insurance,Doorman,TV/Cable,Exterior Maintenance,Scavenger,Snow Removal,Internet
Ownership Condo
Special Listing Condition List Broker Must Accompany
Pets Allowed Cats OK, Dogs OK
Read Less
Want to know what your home might be worth? Contact us for a FREE valuation!

Our team is ready to help you sell your home for the highest possible price ASAP

© 2026 Listings courtesy of MRED as distributed by MLS GRID. All Rights Reserved.
Bought with Harry Pfaff of Compass
NEARBY SCHOOLS & BUSINESSES
