



$296,000
$298,900
1.0%For more information regarding the value of a property, please contact us for a free consultation.
15737 Dante DR South Holland, IL 60473
3 Beds
2 Baths
2,141 SqFt
Key Details
Sold Price $296,000
Property Type Single Family Home
Sub Type Detached Single
Listing Status Sold
Purchase Type For Sale
Square Footage 2,141 sqft
Price per Sqft $138
MLS Listing ID 12499343
Sold Date 03/20/26
Bedrooms 3
Full Baths 2
Year Built 1970
Annual Tax Amount $6,932
Tax Year 2023
Property Sub-Type Detached Single
Property Description
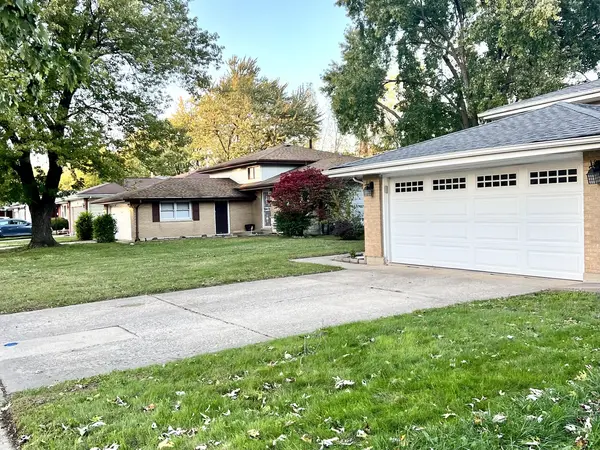
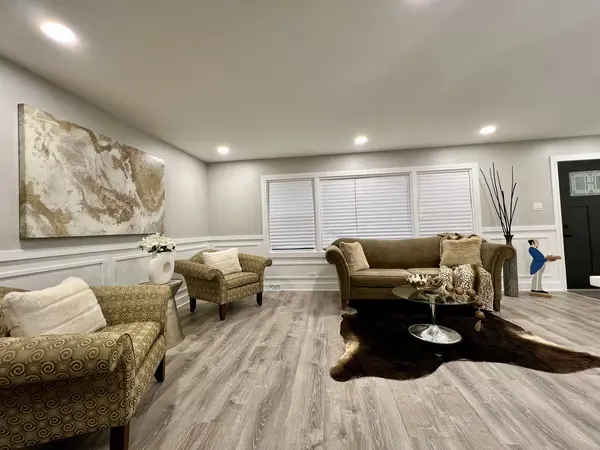
From The Dream Home Collection!!! A truly breathtaking masterpiece nestled in one of Chicago's most coveted South Suburban communities, the distinguished Village of South Holland-a neighborhood unlike any other. Known for its grand custom homes, manicured streets, and sense of timeless prestige, this area stands in a class of its own. Prepare to fall in love with this custom-renovated showstopper that exudes luxury, craftsmanship, and sophistication at every turn. This home is truly model-perfect, with every inch meticulously designed and finished to perfection. The owner spared no expense, with wainscoting, oversized baseboards, and striking black accent walls that create an atmosphere of modern elegance that's impossible to ignore. From the moment you step inside, you'll be captivated by the sun-drenched interiors and open-concept design that radiates warmth and style. Featuring three spacious bedrooms and two stunning baths, this residence blends comfort, character, and contemporary flair with effortless grace. The Euro-style gourmet kitchen is a culinary dream, fully equipped for the five-star chef in your family. Enjoy premium cabinetry with crown molding, gorgeous quartz countertops, a built-in wine refrigerator, and one of the longest kitchen islands you've ever seen, perfect for entertaining or relaxed gatherings. Step into the enclosed screened California styled sunroom, a true sanctuary where indoor comfort meets outdoor serenity. Bathed in natural light and designed for year-round enjoyment, this space offers the perfect backdrop for morning coffee, evening wine, or simply unwinding while overlooking your private backyard oasis. The lower level is the ultimate entertainer's retreat, featuring a cozy fireplace, a custom wet bar, in a stylish cocktail lounge designed to impress. Whether you're hosting friends, watching the big game, or simply relaxing after a long day, this space sets the perfect tone for luxury living. Additional upgrades include recessed lighting, solid-core doors with designer hardware, and beautiful new flooring throughout. Every feature of this home whispers sophistication and luxury...stately, elegant, and truly flawless. Set within a neighborhood that defines distinction, this property is more than a home. It's a statement of success, style, and pride of ownership. Simply put, it's a perfect ten.
Location
State IL
County Cook
Area South Holland
Rooms
Basement Finished, Full
Interior
Interior Features Wet Bar, Open Floorplan, Special Millwork, Cocktail Lounge, Separate Dining Room
Heating Natural Gas, Forced Air
Cooling Central Air
Fireplaces Number 1
Fireplace Y
Appliance Range, Microwave, Dishwasher, High End Refrigerator, Stainless Steel Appliance(s), Wine Refrigerator
Laundry Gas Dryer Hookup
Exterior
Garage Spaces 2.5
Community Features Curbs, Sidewalks, Street Lights, Street Paved
Roof Type Asphalt
Building
Building Description Brick, No
Sewer Public Sewer
Water Public
Level or Stories Split Level
Structure Type Brick
New Construction false
Schools
School District 149 , 149, 205
Others
HOA Fee Include None
Ownership Fee Simple
Special Listing Condition None
Read Less
Want to know what your home might be worth? Contact us for a FREE valuation!

Our team is ready to help you sell your home for the highest possible price ASAP

© 2026 Listings courtesy of MRED as distributed by MLS GRID. All Rights Reserved.
Bought with Merissa Alexander of Coldwell Banker Realty
NEARBY SCHOOLS & BUSINESSES
