

1840 Shetland DR, Wheaton, IL 60189
See all 27 photos
1840 Shetland DR, Wheaton, IL 60189
REQUEST A TOUR If you would like to see this home without being there in person, select the "Virtual Tour" option and your agent will contact you to discuss available opportunities.
In-PersonVirtual Tour
$ 395,000
Est. payment /mo
Save
Open Sat 12PM-2PM

1840 Shetland DR Wheaton, IL 60189

3 Beds

2 Baths

1,298 SqFt


Open House

Sat Oct 17, 12:00pm - 2:00pm

Sun Oct 18, 11:00am - 1:00pm

UPDATED:

Key Details

Property Type Single Family Home

Sub Type Detached Single

Listing Status Active

Purchase Type For Sale

Square Footage 1,298 sqft

Price per Sqft $304

MLS Listing ID 12784125

Style Ranch

Bedrooms 3

Full Baths 2

Year Built 1984

Annual Tax Amount $8,390

Tax Year 2025

Lot Size 8,712 Sqft

Lot Dimensions 9100

Property Sub-Type Detached Single

Property Description

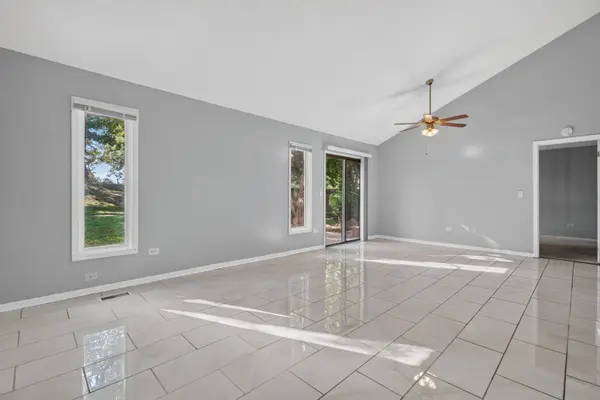
Single-level living with a park as the backyard neighbor makes this 3 bedroom, 2 bath ranch in Wheaton an easy one to love. A front porch and landscaped lot set a welcoming tone, with a concrete drive leading to the 2-car attached garage. Inside, the vaulted living and dining room combination feels open and bright, finished with easy-care tile floors and a slider that steps right out to the patio. The eat-in kitchen brings a decorative tile backsplash, some stainless steel appliances, and a pantry closet for extra storage. All three bedrooms are generously sized, including the primary suite with its own private bath and double bowl vanity. Out back, the fenced yard is shaded by mature trees and backs to a park and sports fields, so the view stretches well past the property line. A tankless water heater adds everyday efficiency, and the high school and interstate access are both close by, which keeps school mornings and commutes refreshingly simple.

Location

State IL

County Dupage

Area Wheaton

Rooms

Basement None

Interior

Interior Features Vaulted Ceiling(s), 1st Floor Bedroom, 1st Floor Full Bath

Heating Natural Gas, Forced Air

Cooling Central Air

Equipment CO Detectors

Fireplace N

Appliance Range, Dishwasher, Refrigerator, Bar Fridge, Washer, Dryer, Disposal

Laundry Main Level

Exterior

Garage Spaces 2.0

Community Features Park, Curbs, Sidewalks, Street Lights, Street Paved

Roof Type Asphalt

Building

Lot Description Landscaped, Mature Trees

Dwelling Type Detached Single

Building Description Frame, No

Sewer Public Sewer

Water Lake Michigan

Level or Stories 1 Story

Structure Type Frame

New Construction false

Schools

Elementary Schools Arbor View Elementary School

Middle Schools Glen Crest Middle School

High Schools Glenbard South High School

School District 89 , 89, 87

Others

HOA Fee Include None

Ownership Fee Simple

Special Listing Condition None


Midwest Real Estate Data (MRED) IDX
Listed by Matthew Kombrink of  One Source Realty 

NEARBY SCHOOLS & PROPERTIES

Karen Arenson

Karen Arenson

Advisor License ID: 471.000309

+1(773) 501-6201

GET MORE INFORMATION

Name
Phone*
Message

Go tour this home

1840 Shetland DR