




REQUEST A TOUR If you would like to see this home without being there in person, select the "Virtual Tour" option and your agent will contact you to discuss available opportunities.
In-PersonVirtual Tour

Listed by Frank Cariotiof Carioti Properties
-
Est. payment /mo
New
1134 Litchfield LN Bartlett, IL 60103
5 Beds
4.5 Baths
6,272 SqFt
UPDATED:
Key Details
Property Type Single Family Home
Sub Type Detached Single
Listing Status Active
Purchase Type For Sale
Square Footage 6,272 sqft
MLS Listing ID 12759557
Bedrooms 5
Full Baths 4
Half Baths 1
Year Built 2003
Annual Tax Amount $16,909
Tax Year 2024
Property Sub-Type Detached Single
Property Description
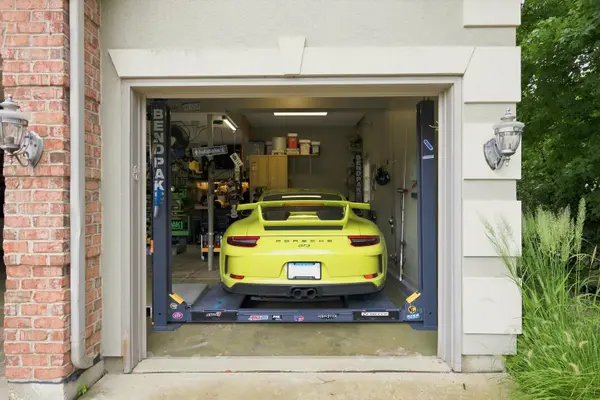
Welcome to 1134 Litchfield Lane inside the coveted Hidden Oaks subdivision - a 6,272 SF estate the current owners have continually reinvested in since the day they bought it, always choosing top-of-the-line materials and systems built to last. A grand entrance with soaring ceilings opens onto a main level built for both everyday life and real entertaining: a formal sitting room, a formal dining room anchored by a beautiful custom concrete table, and a peaceful private office overlooking the backyard's mature trees. The living room carries the high ceilings further, drenched in natural light and largely open to a chef's kitchen with quartz counters, a full Kitchenaid and Dacor appliance suite (including a commercial-grade Dacor exhaust system), dual sinks, a wine/beverage fridge, and a large sliding door that frames the private backyard beyond. A gas fireplace with gas logs completes the main level. Upstairs, the primary suite is a retreat unto itself - huge exposed wood trusses/beams overhead, a gas/wood-burning fireplace, built-in 5.1 surround sound, a laundry chute direct to the laundry room, and a spa bath. The walk-in closet was expanded by the current owners after purchase - a true dream closet, not the builder-original size. Three additional bedrooms are served by a private en suite and a Jack-and-Jill bath, and every closet in the home is outfitted by California Closets. One of the four upstairs bedrooms features a custom spiral staircase most buyers have never seen in a home before, leading to a fully finished attic retreat - fully insulated, skylit for all day natural lighting, and served by its own dedicated furnace and AC - an ideal guest suite, playroom, or teen hangout most homes simply don't have. The walk-up basement feels like its own separate living quarters: a home theater with six powered recliners on its own media zone, a full wet bar opening into a billiard room, an imported Italian ventless gas fireplace, a full bedroom and bathroom (rain shower + dual body sprays), and a dedicated home gym. Step outside and the backyard is its own destination - and remarkably, completely private. Mature trees fully encircle the property, screening it from every neighboring yard; this level of seclusion took years to cultivate and can't be replicated overnight. Within that privacy: a Trex composite deck, paver patio, built-in Bull grill with rotisserie option and Bull outdoor fridge, gazebo with Bowers & Wilkins outdoor speakers and a weatherproofed outdoor TV system, pergola, multiple fire features, and a 16-zone sprinkler system - all backing to a protected bird sanctuary for even further privacy. Mechanically, every major system upgrade since purchase reflects the same philosophy - buy it once, buy it right: three separate zoned HVAC systems (2 furnaces/2 ACs replaced with top-tier units in the last 3-6 years), premium Pella windows with a transferable 20-year warranty (installed 2022), a complete roof tear-off in 2025 with a 30-year warranty, a top-rated tankless water heater, whole-home fiber optic and Cat6 wiring, built-in 7.1 surround sound with Martin Logan speakers on the first floor, a battery-backed sump system, and a radon mitigation system already in place. These are systems selected to outlast the next owner's first decade in the home. The heated, temperature-controlled 3-car garage includes a 9,000 lb. capacity Bendpak 4-post lift and an additional 400 lb. motorized attic storage lift for tires, snow equipment, or general storage - a rare offering for car enthusiasts or anyone needing serious extra space. Select furnishings - including the pool table, home gym equipment, AV equipment, outdoor speakers, and more are available on a turnkey basis for the right offer. This is a rare opportunity to own a truly move-in-ready, systems-updated estate on nearly half an acre. Schedule your showing today! Be sure to check out the 3D walk-thru!
Location
State IL
County Dupage
Rooms
Basement Full, Walk-Out Access
Interior
Fireplaces Number 3
Fireplace Y
Exterior
Garage Spaces 4.0
View Y/N true
Building
Story 3 Stories
New Construction false
Schools
School District 46, 46, 46
Others
HOA Fee Include None
Virtual Tour https://my.matterport.com/show/?m=tzyyYAx9iSE&mls=1

© 2026 Listings courtesy of MRED as distributed by MLS GRID. All Rights Reserved.
NEARBY SCHOOLS & PROPERTIES