

1923 N DAMEN AVE #PH, Chicago, IL 60647
See all 39 photos
1923 N DAMEN AVE #PH, Chicago, IL 60647
REQUEST A TOUR If you would like to see this home without being there in person, select the "Virtual Tour" option and your agent will contact you to discuss available opportunities.
In-PersonVirtual Tour
Listed by Kira Moscowitzof Baird & Warner
-
Est. payment /mo
Save
New

1923 N DAMEN AVE #PH Chicago, IL 60647

4 Beds

3.5 Baths

3,400 SqFt


UPDATED:

Key Details

Property Type Condo

Sub Type Condo,Condo-Duplex

Listing Status Active

Purchase Type For Sale

Square Footage 3,400 sqft

Subdivision Bucktown

MLS Listing ID 12748419

Bedrooms 4

Full Baths 3

Half Baths 1

HOA Fees $200/mo

Year Built 2018

Annual Tax Amount $32,387

Tax Year 2025

Lot Dimensions COMMON

Property Sub-Type Condo,Condo-Duplex

Property Description

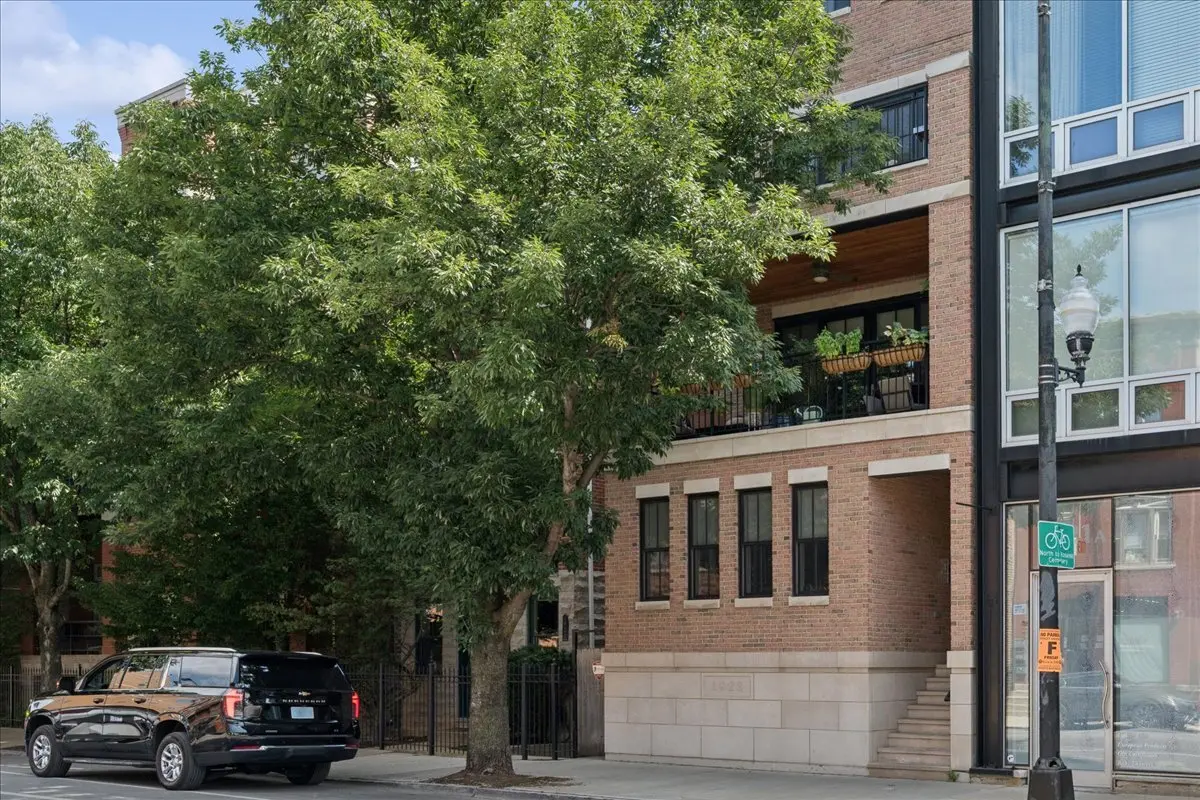
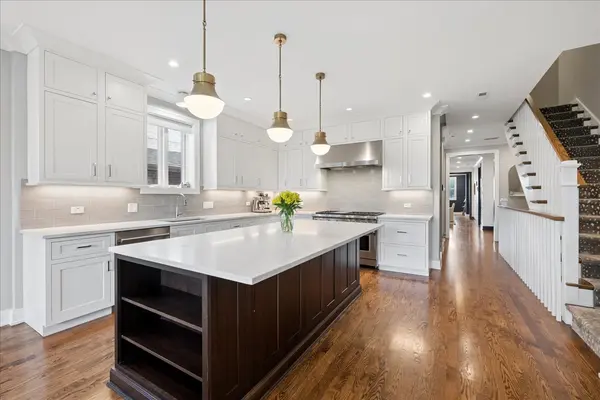
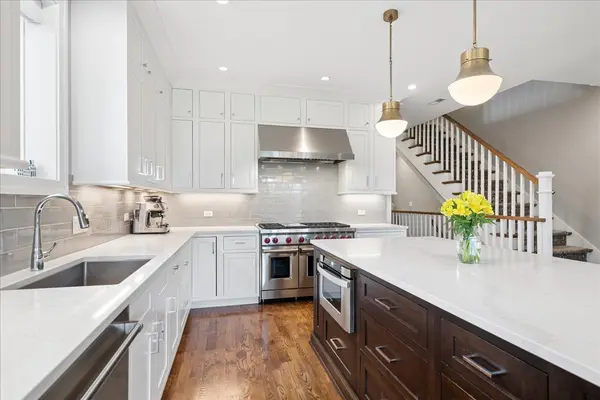
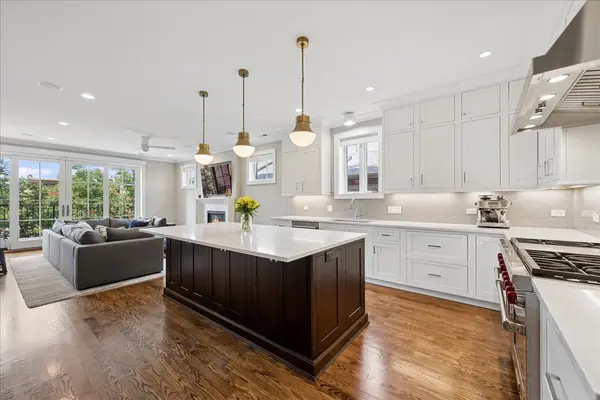
Exceptional penthouse living in the heart of Bucktown! This 3400 sq ft 4-bedroom, 3.1-bath duplex delivers a luxury experience across two meticulously designed levels culminating in a private rooftop retreat with unobstructed views of the skyline. Thoughtful design and elevated finishes define the interiors, with hardwood floors, crown molding, and detailed wainscoting throughout. The main level is anchored by an expansive chef's kitchen featuring SubZero and Wolf appliances, a generous walk-in pantry and front balcony perfect for grilling or enjoying a cup of coffee. The kitchen flows effortlessly into the open-concept living and dining spaces, creating an ideal setting for both everyday living and entertaining. A second living area offers a sophisticated wet bar, inviting family room, dual-sided fireplace, and beautifully appointed office/library. Upstairs, four generously sized bedrooms each feature custom closets. The king sized primary suite boasts dual walk-in closets connected by a custom built-in vanity and an extraordinary spa-inspired bath with heated floors, soaking tub, double vanity, steam shower, and multiple body sprays. The rooftop is the defining element of this one-of-a-kind residence. Stretching the full length of the building, this private outdoor oasis has been designed for effortless entertaining and multi season enjoyment. An outdoor kitchen, gas firepit, covered pergola, television and speakers, heaters, and irrigated landscaping create an exquisite outdoor living environment unlike anything else in the neighborhood. State-of-the-art smart-home technology is seamlessly integrated throughout, offering intuitive control of motorized window treatments, lighting, audio, and HVAC system. Set within a newer brick building, the property includes a garage parking space and dedicated storage. Ideally located just moments from the acclaimed dining, shopping, and vibrant neighborhood amenities of Bucktown and Wicker Park, this home offers an unparalleled combination of chic interiors, expansive living spaces, and truly extraordinary outdoor living.

Location

State IL

County Cook

Rooms

Basement None

Interior

Interior Features Storage, Flexicore, Built-in Features, Walk-In Closet(s), High Ceilings, Open Floorplan

Heating Natural Gas, Forced Air, Radiant, Indv Controls, Zoned, Radiant Floor

Cooling Central Air

Flooring Hardwood

Fireplaces Number 2

Fireplaces Type Gas Log, Gas Starter

Fireplace Y

Appliance Double Oven, Range, Microwave, Dishwasher, Refrigerator, High End Refrigerator, Bar Fridge, Washer, Dryer, Disposal, Indoor Grill, Stainless Steel Appliance(s), Wine Refrigerator, Range Hood, Front Controls on Range/Cooktop, Gas Oven, Humidifier

Laundry Washer Hookup, In Unit, Common Area, Sink

Exterior

Exterior Feature Balcony, Roof Deck

Garage Spaces 1.0

Community Features Storage

View Y/N true

Roof Type Rubber

Building

Lot Description Common Grounds, Landscaped

Foundation Concrete Perimeter

Sewer Public Sewer

Water Lake Michigan

Structure Type Brick,Limestone

New Construction false

Schools

Elementary Schools Pulaski International

Middle Schools Pulaski International

High Schools Wells Community Academy Senior H

School District 299, 299, 299

Others

Pets Allowed Cats OK, Dogs OK

HOA Fee Include Water,Parking,Insurance,Scavenger,Snow Removal

Ownership Condo

Special Listing Condition Home Warranty


Midwest Real Estate Data (MRED) VOW

NEARBY SCHOOLS & PROPERTIES

Karen Arenson

Karen Arenson

Advisor License ID: 471.000309

+1(773) 501-6201

GET MORE INFORMATION

Name
Phone*
Message

Go tour this home

1923 N DAMEN AVE #PH

Free Account Required

  • Instant access to listing photos & details
  • Save listings and searches
  • Access details for this property