

6121 N Hoyne AVE #3S, Chicago, IL 60659
See all 19 photos
6121 N Hoyne AVE #3S, Chicago, IL 60659
Karen Arenson
Karen Arenson

Advisor License ID: 471.000309

+1(773) 501-6201

GET MORE INFORMATION

Full Name
Phone*
Message
We respect your privacy! Your information WILL NOT BE SHARED, SOLD, or RENTED to anyone, for any reason outside the course of normal real estate exchange. By submitting, you agree to our Terms of Use and Privacy Policy.

$ 346,400

$ 339,900 1.9%

Est. payment /mo
Sold on 09/29/2026

6121 N Hoyne AVE #3S Chicago, IL 60659

3 Beds

2 Baths

1,700 SqFt


UPDATED:

Key Details

Sold Price $346,400

Property Type Condo

Sub Type Condo

Listing Status Sold

Purchase Type For Sale

Square Footage 1,700 sqft

Price per Sqft $203

MLS Listing ID 12745195

Sold Date 09/29/26

Bedrooms 3

Full Baths 2

HOA Fees $595/mo

Rental Info No

Annual Tax Amount $5,275

Tax Year 2025

Lot Dimensions per survey

Property Sub-Type Condo

Property Description

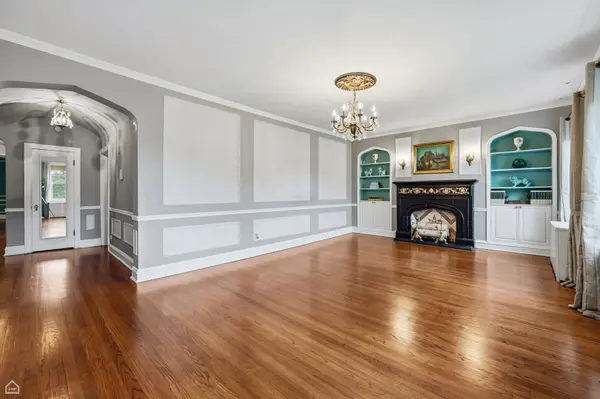
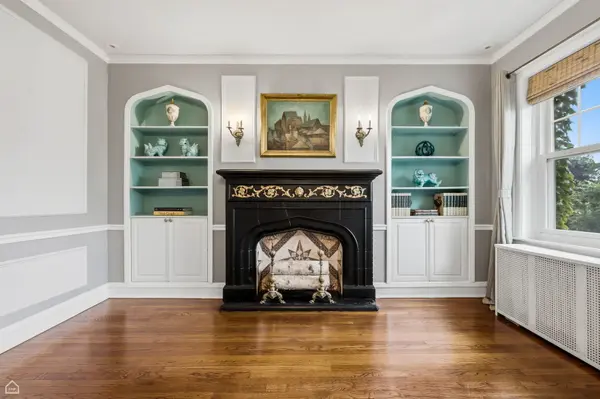
Top-floor vintage condo with massive space, central air, in-unit laundry, on-site parking and storage included. Barrel-vaulted gallery ceiling, beautiful original millwork, and graceful wall moldings set the tone for this 3 bdrm plus office, 2 bath condo. The expansive living room invites you to relax beside a classic decorative fireplace framed by custom built-in shelving - the perfect backdrop for cozy evenings or stylish entertaining. The generous dining room effortlessly accommodates a table for 12 or more, making it ideal as a grand entertaining space or a comfortable family gathering room. The renovated kitchen has stainless steel appliances, abundant cabinetry, and counter space - a true chef's delight. The butler's pantry adds more storage, a dedicated wine fridge, and a washer/dryer. Two king-sized front bedrooms share the primary bath featuring both a deep soaking tub and a separate shower. A third bedroom tucked privately off the kitchen enjoys its own lovely renovated bath. The east-facing sun-drenched back sunroom offers endless versatility - a private office, cozy den or a creative studio. EZ walk to Target, the new Metra station at Peterson and Ridge, Peterson Bus to Ridge redline, the Fireside Restaurant, Misericordia Bakery and Cafe, and Edgewater/Andersonville/Devon Street restaurants and nightlife. Investors welcome! Don't miss this, nothing else like it!

Location

State IL

County Cook

Area Chi - West Ridge

Rooms

Basement Unfinished, Full

Interior

Interior Features High Ceilings, Granite Counters, Separate Dining Room

Heating Natural Gas

Cooling Small Duct High Velocity

Flooring Hardwood

Fireplaces Number 1

Fireplaces Type Decorative

Fireplace Y

Appliance Stainless Steel Appliance(s)

Laundry Main Level, Washer Hookup, In Unit

Exterior

Amenities Available Storage

Building

Building Description Brick, No

Story 3

Sewer Public Sewer

Water Public

Structure Type Brick

New Construction false

Schools

Elementary Schools Stone Elementary School Olastic

School District 299 , 299, 299

Others

HOA Fee Include Heat,Water,Gas,Parking,Exterior Maintenance,Lawn Care,Scavenger,Snow Removal

Ownership Condo

Special Listing Condition List Broker Must Accompany

Pets Allowed Cats OK, Dogs OK


Midwest Real Estate Data (MRED) IDX
Listed by Sandra Black of  RE/MAX 10 Lincoln Park 
Bought with Miguel Flores of Baird & Warner

NEARBY SCHOOLS & PROPERTIES

Karen Arenson

Karen Arenson

Advisor License ID: 471.000309

+1(773) 501-6201

GET MORE INFORMATION

Name
Phone*
Message

Go tour this home

6121 N Hoyne AVE #3S