

713 N 10th ST, Mt Vernon, IL 62864
See all 33 photos
713 N 10th ST, Mt Vernon, IL 62864
REQUEST A TOUR If you would like to see this home without being there in person, select the "Virtual Tour" option and your agent will contact you to discuss available opportunities.
In-PersonVirtual Tour
$ 104,000
Est. payment /mo
Save
Active

713 N 10th ST Mt Vernon, IL 62864

2 Beds

1 Bath

864 SqFt


UPDATED:

Key Details

Property Type Single Family Home

Sub Type Detached Single

Listing Status Active

Purchase Type For Sale

Square Footage 864 sqft

Price per Sqft $120

MLS Listing ID 12741352

Bedrooms 2

Full Baths 1

Year Built 1940

Annual Tax Amount $372

Tax Year 2025

Lot Size 3,920 Sqft

Lot Dimensions 75x50x75x50

Property Sub-Type Detached Single

Property Description

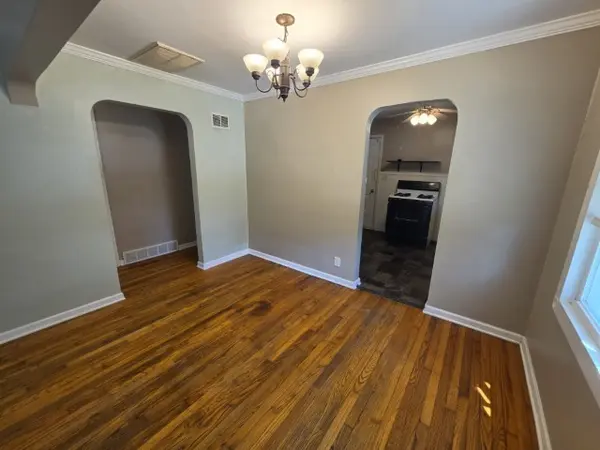
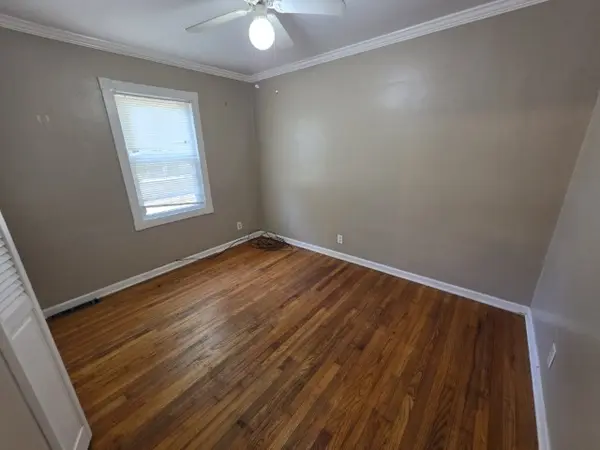
This corner lot location is near downtown in a low-key neighborhood with a park nearby. The cute 2 bedroom, 1 bath, single-story home is the right size when you need it. Hardwood floors run throughout most of the home. The main living area is a Living Room/Dining Room combination with plenty of light streaming in. The Kitchen has a gas range and large pantry with a tile backsplash. The two bedrooms sit at opposite ends of the hallway, which offers privacy to each. The over-sized bathroom has a double-sink vanity and a newer jet tub with shower. This home had all new plumbing lines installed under the home in September 2026. Out back are a covered porch and a screened deck offering just enough space without being more to maintain. There is a one-car attached garage with the laundry connections.

Location

State IL

County Jefferson

Area Mt Vernon

Rooms

Basement None

Interior

Interior Features 1st Floor Full Bath, Built-in Features, Center Hall Plan, Pantry, Replacement Windows

Heating Natural Gas, Forced Air

Cooling Central Air

Flooring Hardwood

Fireplace N

Appliance Range, Refrigerator, Front Controls on Range/Cooktop, Gas Cooktop

Exterior

Garage Spaces 1.0

Building

Dwelling Type Detached Single

Sewer Public Sewer

Water Public

Level or Stories 1 Story

Structure Type Vinyl Siding

New Construction false

Schools

School District 80 , 80, 201

Others

HOA Fee Include None

Ownership Fee Simple

Special Listing Condition None


Midwest Real Estate Data (MRED) IDX
Listed by Brian Wood of  Cross Davidson Real Estate 

NEARBY SCHOOLS & PROPERTIES

Karen Arenson

Karen Arenson

Advisor License ID: 471.000309

+1(773) 501-6201

GET MORE INFORMATION

Name
Phone*
Message

Go tour this home

713 N 10th ST