

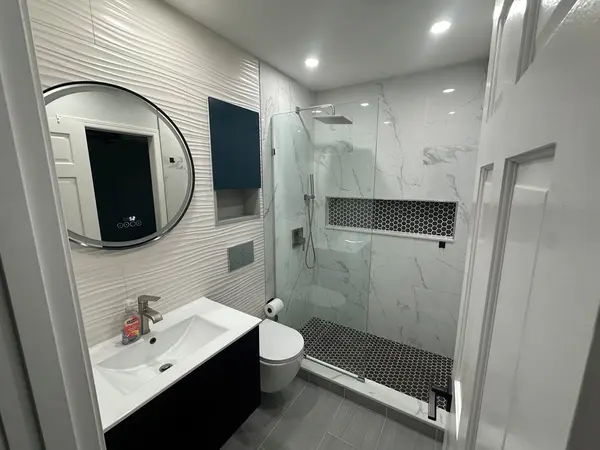

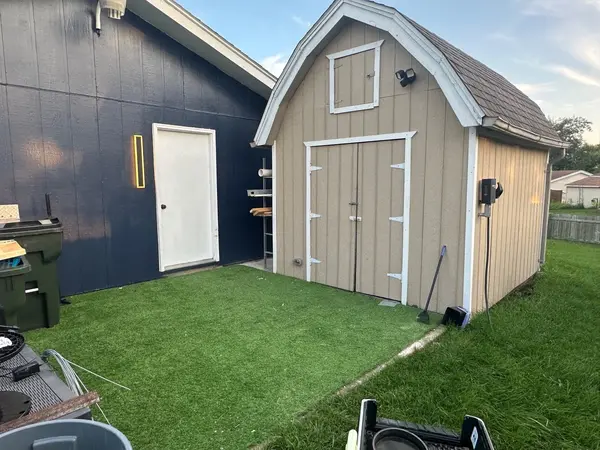

GET MORE INFORMATION
Bought with Marta Gimel of HomeSmart Connect LLC
-
-
5332 Fonda LN Hanover Park, IL 60133
4 Beds
2.5 Baths
1,727 SqFt
UPDATED:
Key Details
Sold Price -
Property Type Single Family Home
Sub Type Detached Single
Listing Status Sold
Purchase Type For Sale
Square Footage 1,727 sqft
MLS Listing ID 12739097
Sold Date 09/29/26
Bedrooms 4
Full Baths 2
Half Baths 1
HOA Fees $16/ann
Year Built 1974
Annual Tax Amount $7,145
Tax Year 2024
Lot Size 9,940 Sqft
Lot Dimensions 85X115X46X63X86
Property Sub-Type Detached Single
Location
State IL
County Dupage
Rooms
Basement None
Interior
Heating Natural Gas, Electric
Cooling Central Air
Fireplace N
Exterior
Garage Spaces 2.0
View Y/N true
Roof Type Asphalt
Building
Story 1 Story
Foundation Concrete Perimeter
Sewer Public Sewer
Water Lake Michigan
Structure Type Combination
New Construction false
Schools
Elementary Schools Horizon Elementary School
Middle Schools Tefft Middle School
High Schools Bartlett High School
School District 46, 46, 46
Others
HOA Fee Include Clubhouse
Ownership Fee Simple w/ HO Assn.
Special Listing Condition None

NEARBY SCHOOLS & PROPERTIES