


$435,000
$424,900
2.4%For more information regarding the value of a property, please contact us for a free consultation.
14735 Highland AVE Orland Park, IL 60462
4 Beds
2 Baths
1,415 SqFt
Key Details
Sold Price $435,000
Property Type Single Family Home
Sub Type Detached Single
Listing Status Sold
Purchase Type For Sale
Square Footage 1,415 sqft
Price per Sqft $307
MLS Listing ID 12737875
Sold Date 09/21/26
Bedrooms 4
Full Baths 2
Year Built 1971
Annual Tax Amount $6,928
Tax Year 2024
Lot Size 8,934 Sqft
Lot Dimensions 34X125X58X130
Property Sub-Type Detached Single
Property Description
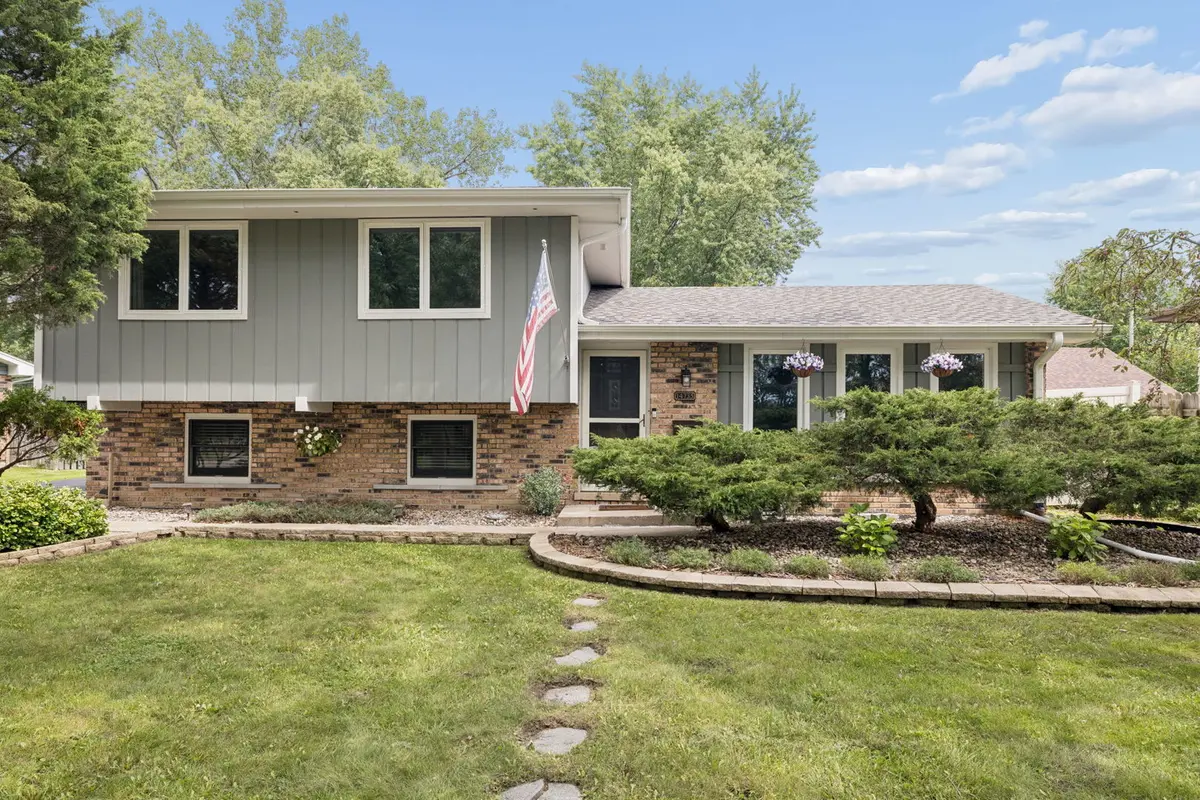
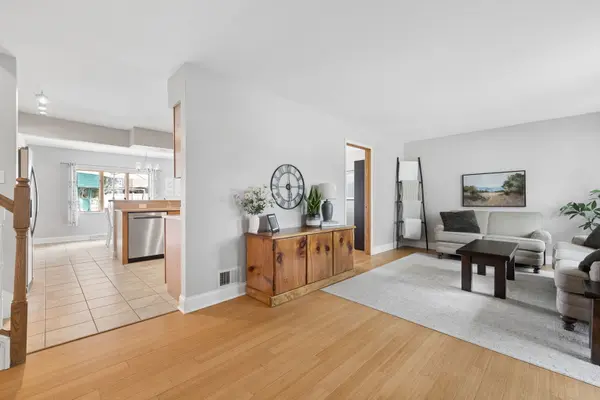
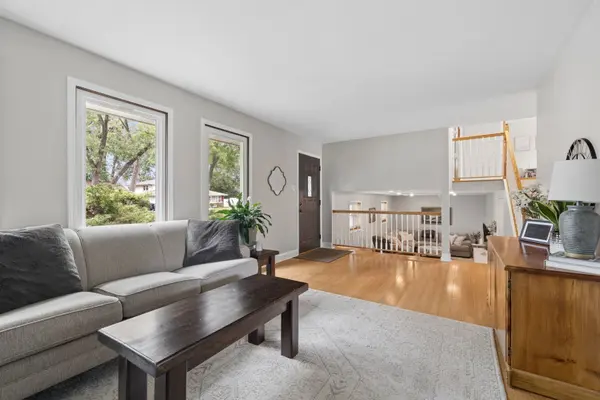
Welcome to this beautiful quad-level home in an incredible Orland Park location. Charming curb appeal and beautiful landscaping create a welcoming first impression, while the thoughtfully designed interior offers comfortable and functional living throughout. The home features 4 bedrooms, 2 full bathrooms, and a dedicated office, providing flexibility for everyday living and working from home. The well-appointed kitchen is filled with natural light and offers plenty of space for daily use and entertaining. Multiple levels provide a comfortable balance of living and recreation areas, while the finished sub-basement, completed in 2026, adds valuable recreation space and includes the fourth bedroom. Recent updates include windows (2024), roof (2024), driveway seal coating (2024), fresh interior paint (2024), appliances (2024), deck (2024), gutters & downspouts (2024), fence (2025), and a newly finished basement (2026). Vinyl siding adds to the home's easy-maintenance appeal. The location is equally impressive, just one block from a newly designed Doogan Park that is currently under construction, minutes from the Metra station, approximately five minutes from Downtown Orland Park and close to highly rated schools. The residence showcases 2,182 Sqft of finished living space including the lower level and basement. A wonderful opportunity in a convenient Orland Park location, this is a must-see.
Location
State IL
County Cook
Area Orland Park
Rooms
Basement Partially Finished, Partial
Interior
Heating Natural Gas, Forced Air
Cooling Central Air
Flooring Hardwood
Equipment CO Detectors, Ceiling Fan(s)
Fireplace N
Appliance Range, Microwave, Dishwasher, Refrigerator, Washer, Dryer
Exterior
Garage Spaces 2.0
Community Features Curbs, Sidewalks, Street Lights, Street Paved
Roof Type Asphalt
Building
Building Description Aluminum Siding,Brick, No
Sewer Public Sewer
Water Lake Michigan
Level or Stories Split Level w/ Sub
Structure Type Aluminum Siding,Brick
New Construction false
Schools
School District 135 , 135, 230
Others
HOA Fee Include None
Ownership Fee Simple
Special Listing Condition None
Read Less
Want to know what your home might be worth? Contact us for a FREE valuation!

Our team is ready to help you sell your home for the highest possible price ASAP

© 2026 Listings courtesy of MRED as distributed by MLS GRID. All Rights Reserved.
Bought with Anastasia Rimovsky of Village Realty, Inc.
NEARBY SCHOOLS & BUSINESSES
