


Bought with Prentiss Grant of RE/MAX Plaza
-
-
For more information regarding the value of a property, please contact us for a free consultation.
105 Station Park CIR Grayslake, IL 60030
2 Beds
2.5 Baths
1,503 SqFt
Key Details
Sold Price -
Property Type Townhouse
Sub Type Townhouse-2 Story
Listing Status Sold
Purchase Type For Sale
Square Footage 1,503 sqft
Subdivision Village Station
MLS Listing ID 12732534
Sold Date -
Bedrooms 2
Full Baths 2
Half Baths 1
HOA Fees $249/mo
Year Built 2005
Annual Tax Amount $6,380
Tax Year 2025
Lot Dimensions 1159
Property Sub-Type Townhouse-2 Story
Property Description
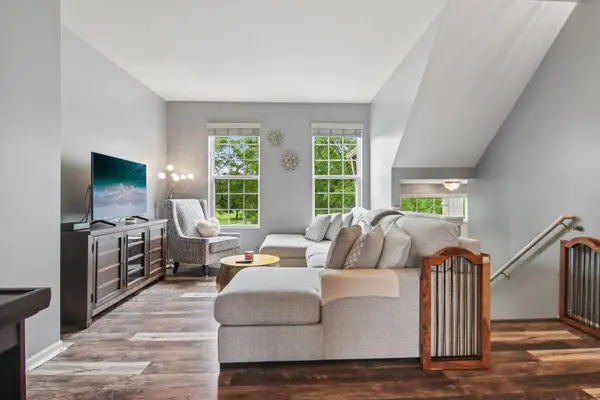
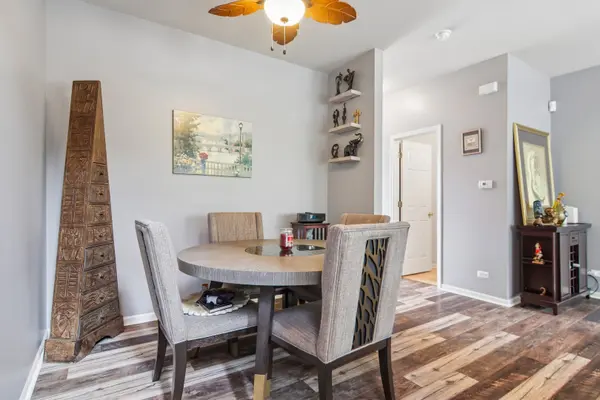
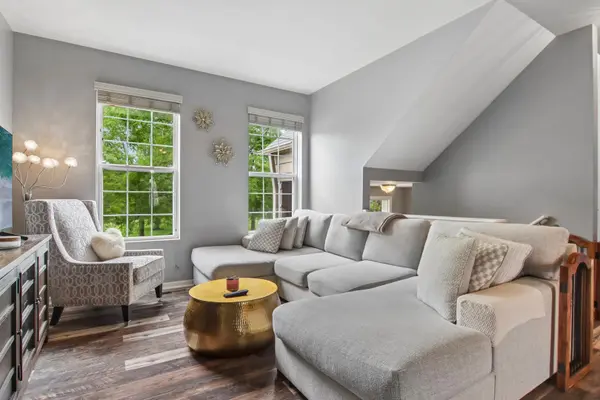
| TURNKEY | UPDATED FINISHES | PARK VIEWS | This townhome in Village Station offers a functional layout with move-in ready condition throughout. The main floor combines an open living and dining room with a well-appointed kitchen, breakfast area, & dedicated office nook, finished with durable luxury vinyl plank flooring & sliding doors to a private balcony. West-facing exposure brings in consistent natural light, & the home sits directly across from Station Park, offering open, park-facing views. The second floor is efficiently arranged with two well-proportioned bedrooms, two full baths, & in-unit laundry. The lower level adds flexible space suited to a family room, den, or home gym, with direct access to a two-car garage. Proximity to the Metra adds practical commuting value for buyers prioritizing location. Updated finishes throughout, including NEWER FURNACE & A/C (2025), mean no near-term renovation costs, making this a straightforward, low-risk purchase for buyers seeking long-term stability.
Location
State IL
County Lake
Community Park, Sidewalks, Street Lights
Rooms
Basement Finished, Partial Exposure, Rec/Family Area, Daylight
Interior
Interior Features Walk-In Closet(s), Open Floorplan, Separate Dining Room, Pantry
Heating Natural Gas, Forced Air
Cooling Central Air
Flooring Carpet
Fireplace N
Appliance Range, Microwave, Dishwasher, Refrigerator, Washer, Dryer, Disposal, Stainless Steel Appliance(s), Humidifier
Laundry Upper Level, Washer Hookup, In Unit
Exterior
Exterior Feature Balcony
Garage Spaces 2.0
Community Features Park
View Y/N true
Roof Type Asphalt
Building
Lot Description Common Grounds, Landscaped, Garden, Views
Sewer Public Sewer
Water Public
Structure Type Aluminum Siding,Brick
New Construction false
Schools
Elementary Schools Frederick School
Middle Schools Grayslake Middle School
High Schools Grayslake Central High School
School District 46, 46, 127
Others
Pets Allowed Cats OK, Dogs OK
HOA Fee Include Insurance,Exterior Maintenance,Lawn Care,Snow Removal
Ownership Fee Simple w/ HO Assn.
Special Listing Condition None
Read Less
Want to know what your home might be worth? Contact us for a FREE valuation!

Our team is ready to help you sell your home for the highest possible price ASAP

© 2026 Listings courtesy of MRED as distributed by MLS GRID. All Rights Reserved.
NEARBY SCHOOLS & BUSINESSES
