

4702 W 13th ST, Davenport, IA 52804
See all 30 photos
4702 W 13th ST, Davenport, IA 52804
Karen Arenson
Karen Arenson

Advisor License ID: 471.000309

+1(773) 501-6201

GET MORE INFORMATION

Full Name
Phone*
Message
We respect your privacy! Your information WILL NOT BE SHARED, SOLD, or RENTED to anyone, for any reason outside the course of normal real estate exchange. By submitting, you agree to our Terms of Use and Privacy Policy.

$ 341,500

$ 344,900 1.0%

Est. payment /mo
Sold on 09/30/2026

4702 W 13th ST Davenport, IA 52804

4 Beds

3 Baths

1,362 SqFt


UPDATED:

Key Details

Sold Price $341,500

Property Type Single Family Home

Sub Type Detached Single

Listing Status Sold

Purchase Type For Sale

Square Footage 1,362 sqft

Price per Sqft $250

MLS Listing ID 12730116

Sold Date 09/30/26

Style Ranch

Bedrooms 4

Full Baths 3

Year Built 2018

Annual Tax Amount $4,210

Tax Year 2024

Lot Size 7,405 Sqft

Lot Dimensions 60 X 125

Property Sub-Type Detached Single

Property Description

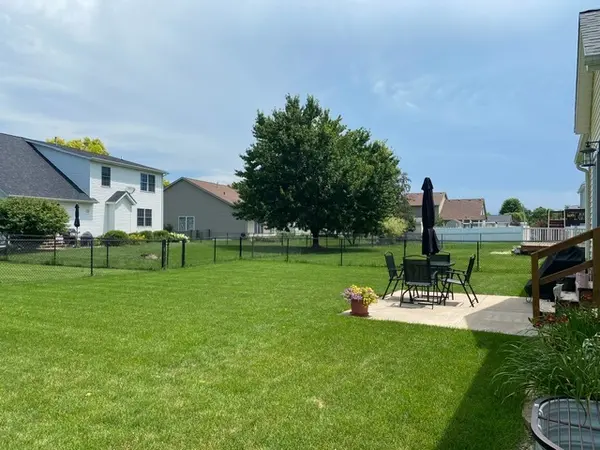
Welcome Home! This meticulously maintained 4-bedroom, 3-bath ranch offers the the perfect combination space, comfort, and functionality. Featuring an attached two-car garage, an open-concept layout, and soaring 10-foot ceilings, the home feels bright, spacious, and inviting from the moment you walk in. The main-floor laundry adds everyday convenience, while the generously sized primary suite easily accommodates a king-size bed and additional furnishings. The en-suite bath includes dual vanities and a beautifully tiled walk-in shower, creating a comfortable private retreat. Also includes a nicely-sized walk-in closet. Downstairs, the nearly fully finished basement provides exceptional flexibility with abundant living space, a dedicated storage area, a fourth bedroom, full bath and an additional finished room that's perfect for a home office, gym, hobby room, or guest space. Step outside to enjoy a concrete patio overlooking the fully fenced backyard-ideal for entertaining, relaxing, children, or pets. Whether you're looking for room to grow, work from home, or simply enjoy thoughtfully designed ranch-style home, this property offers the space and versatility to fit your lifestyle. Highlights: 4 bedrooms, 3 full bathrooms. Open-concept floor plan with 10-foot ceilings. Spacious primary suite with dual vanities and tiled walk-in shower. Main-floor laundry. Nearly fully finished basement with an extra flex room. Attached 2-car garage. Concrete patio. Fully fenced backyard.

Location

State IA

County Scott

Area Davenport

Rooms

Basement Partially Finished, Rec/Family Area, Full

Interior

Interior Features 1st Floor Bedroom, Walk-In Closet(s)

Heating Natural Gas, Forced Air

Cooling Central Air

Equipment Ceiling Fan(s), Sump Pump

Fireplace N

Appliance Range, Microwave, Dishwasher, Refrigerator

Laundry Gas Dryer Hookup, Electric Dryer Hookup

Exterior

Garage Spaces 2.0

Utilities Available Cable Available

Building

Lot Description Level

Building Description Vinyl Siding,Frame, No

Sewer Public Sewer

Water Public

Level or Stories 1 Story

Structure Type Vinyl Siding,Frame

New Construction false

Schools

School District 1611 , 1611, 1611

Others

HOA Fee Include None

Ownership Fee Simple

Special Listing Condition None


Midwest Real Estate Data (MRED) IDX
Listed by Scott Kelling of  Mel Foster Co. Davenport 
Bought with Steven Sutton-Gordon of QC Reserve - Real Broker, LLC

NEARBY SCHOOLS & PROPERTIES

Karen Arenson

Karen Arenson

Advisor License ID: 471.000309

+1(773) 501-6201

GET MORE INFORMATION

Name
Phone*
Message

Go tour this home

4702 W 13th ST