

1122 W Catalpa AVE #716, Chicago, IL 60640
See all 22 photos
1122 W Catalpa AVE #716, Chicago, IL 60640
Karen Arenson
Karen Arenson

Advisor License ID: 471.000309

+1(773) 501-6201

GET MORE INFORMATION

Full Name
Phone*
Message
We respect your privacy! Your information WILL NOT BE SHARED, SOLD, or RENTED to anyone, for any reason outside the course of normal real estate exchange. By submitting, you agree to our Terms of Use and Privacy Policy.
Listed by Lai Chengof Coldwell Banker Gladstone
Bought with Mark Booczko of Coldwell Banker Realty

-

-

Est. payment /mo
Sold on 09/30/2026

1122 W Catalpa AVE #716 Chicago, IL 60640

2 Beds

2 Baths

1,200 SqFt


UPDATED:

Key Details

Sold Price -

Property Type Condo

Sub Type Condo,High Rise (7+ Stories)

Listing Status Sold

Purchase Type For Sale

Square Footage 1,200 sqft

MLS Listing ID 12730139

Sold Date 09/30/26

Bedrooms 2

Full Baths 2

HOA Fees $1,021/mo

Year Built 2007

Annual Tax Amount $4,884

Tax Year 2025

Lot Dimensions COMMON

Property Sub-Type Condo,High Rise (7+ Stories)

Property Description

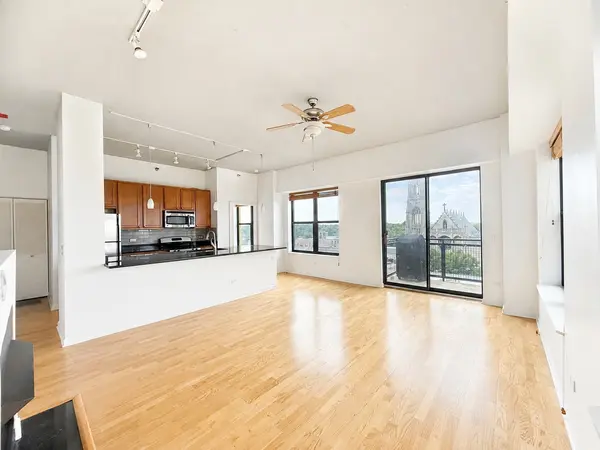
Heated deeded garage parking space included in the price! Move-in ready and freshly painted throughout in 2026. This stunning 2-bedroom, 2-bath modern loft condo is located in the heart of Edgewater. Bright and spacious, this home features an open floor plan with soaring 10-foot concrete ceilings, hardwood floors, a cozy gas fireplace, and west-facing windows offering beautiful sunset views. Step out to the private balcony off the living area. The updated kitchen features granite countertops, a large breakfast bar/island, and stainless-steel appliances. The desirable split-bedroom floor plan provides excellent privacy and flexibility. The spacious primary bedroom includes an en-suite bath, while the fully enclosed second bedroom features a window and easy access to the second full bath. The second bedroom comfortably accommodates a king-size bed plus additional furniture, or can serve as a library or home office. Enjoy the convenience of in-unit washer/dryer and central heat and air. Full-amenity elevator building offers a top-floor fitness center, expansive rooftop deck with lake and city views, lounge, party room, bike storage, secure package/receiving room, and on-site management. Private storage cage #233 is included. Prime location just one block from the newly rebuilt CTA Bryn Mawr Red Line station, with convenient bus service nearby. Shopping and dining along N. Clark Street in Andersonville are just a few blocks away. Jewel-Osco and Mariano's are a little over one block away, with Whole Foods, ALDI, and other grocery options nearby. Assessments include Heat/AC, water, gas, and internet. Pet-friendly building. Reserves are approximately $5.5 million as of August 2026. The fully paid facade project is currently expected to be completed by mid-September. Schedule your tour today-this beautiful home won't last long!

Location

State IL

County Cook

Rooms

Basement None

Interior

Interior Features High Ceilings, Open Floorplan, Granite Counters

Heating Natural Gas, Electric, Forced Air

Cooling Central Air

Flooring Hardwood

Fireplaces Number 1

Fireplaces Type Gas Log

Fireplace Y

Appliance Range, Microwave, Dishwasher, Refrigerator, Disposal

Laundry Washer Hookup, Gas Dryer Hookup, In Unit

Exterior

Exterior Feature Balcony

Garage Spaces 1.0

Community Features Bike Room/Bike Trails, Elevator in Residence, Exercise Room, Storage, On Site Manager/Engineer, Party Room, Sundeck, Security Door Lock(s)

View Y/N true

Building

Sewer Septic-Mechanical, Public Sewer

Water Lake Michigan, Public

Structure Type Stucco,Concrete

New Construction false

Schools

School District 299, 299, 299

Others

Pets Allowed Cats OK, Dogs OK

HOA Fee Include Heat,Air Conditioning,Water,Gas,Insurance,Security,Exercise Facilities,Exterior Maintenance,Scavenger,Snow Removal,Other,Internet

Ownership Condo

Special Listing Condition None


Midwest Real Estate Data (MRED) VOW

NEARBY SCHOOLS & PROPERTIES

Karen Arenson

Karen Arenson

Advisor License ID: 471.000309

+1(773) 501-6201

GET MORE INFORMATION

Name
Phone*
Message

Go tour this home

1122 W Catalpa AVE #716

Free Account Required

  • Instant access to listing photos & details
  • Save listings and searches
  • Access details for this property