

5513 Alexandria DR, Lake In The Hills, IL 60156
See all 36 photos
5513 Alexandria DR, Lake In The Hills, IL 60156
Karen Arenson
Karen Arenson

Advisor License ID: 471.000309

+1(773) 501-6201

GET MORE INFORMATION

Full Name
Phone*
Message
We respect your privacy! Your information WILL NOT BE SHARED, SOLD, or RENTED to anyone, for any reason outside the course of normal real estate exchange. By submitting, you agree to our Terms of Use and Privacy Policy.

$ 409,000

$ 409,000

Est. payment /mo
Sold on 09/10/2026

5513 Alexandria DR Lake In The Hills, IL 60156

3 Beds

2.5 Baths

2,252 SqFt


UPDATED:

Key Details

Sold Price $409,000

Property Type Single Family Home

Sub Type Detached Single

Listing Status Sold

Purchase Type For Sale

Square Footage 2,252 sqft

Price per Sqft $181

Subdivision Spring Lake Farms

MLS Listing ID 12727177

Sold Date 09/10/26

Style Traditional

Bedrooms 3

Full Baths 2

Half Baths 1

Year Built 1994

Annual Tax Amount $7,423

Tax Year 2025

Lot Dimensions 61 X 118 X 90 X 118

Property Sub-Type Detached Single

Property Description

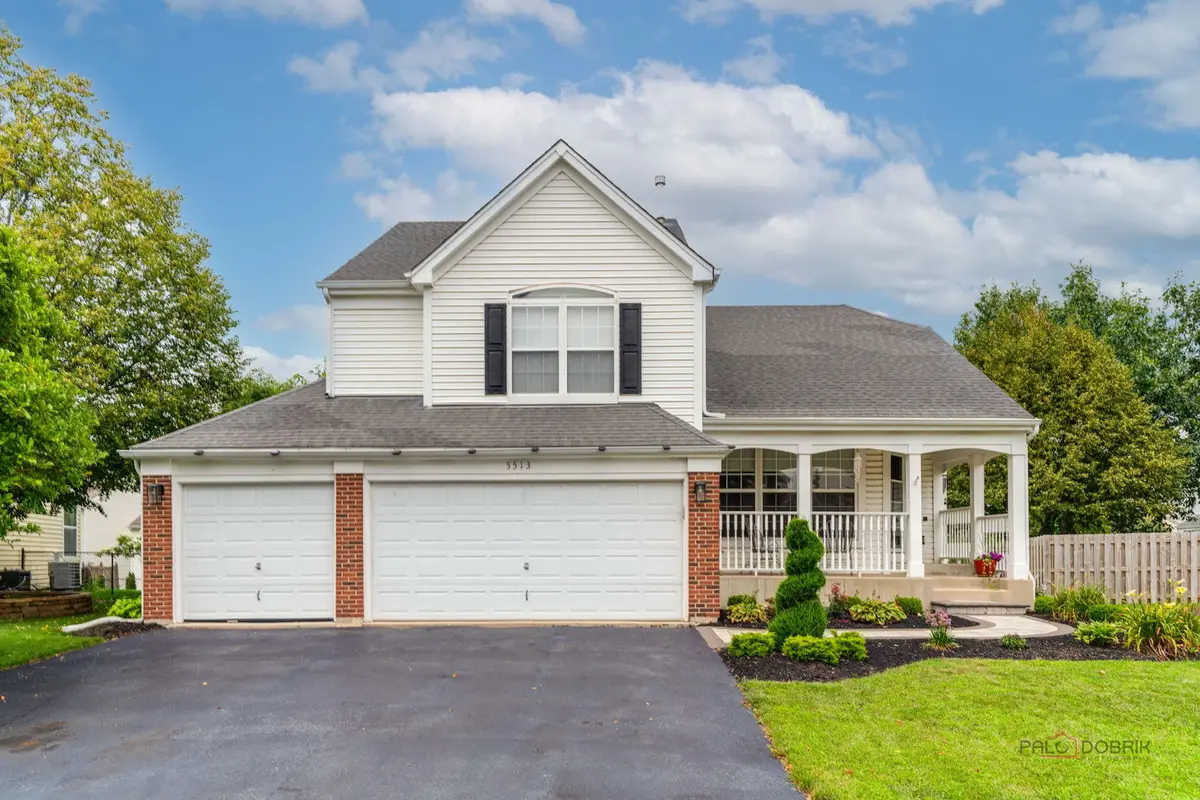
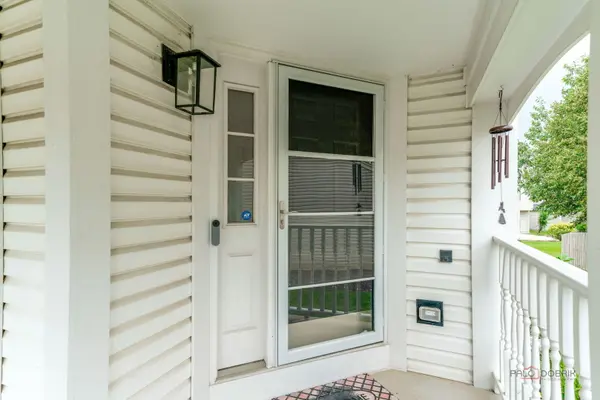
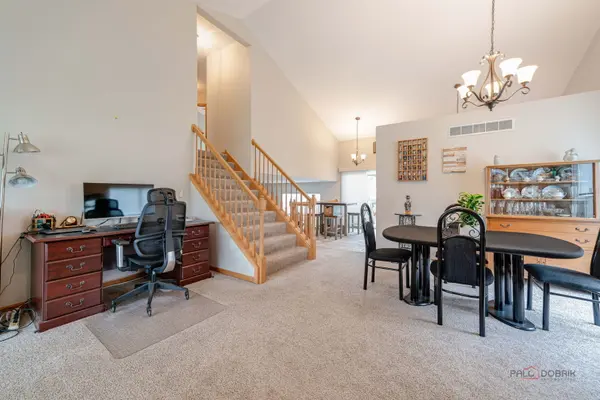
Here is the one you have been waiting for! Welcome to a home where soaring architectural design, major high-ticket updates, and an incredible outdoor oasis come together. From the moment you arrive, the custom front walkway and charming front porch create undeniable curb appeal. Step inside to an airy, light-filled layout defined by dramatic vaulted ceilings that span the main living areas and all three bedrooms, including the spacious primary suite. The eat-in kitchen features a new sink with disposal, updated hardware, modern lighting, and crisp new window treatments that carry throughout the entire home. Thoughtful updates continue upstairs with newly installed flooring in the full bath and a beautifully renovated shower in the primary ensuite. Downstairs, the expansive family room offers a versatile space for everyday relaxed living, while the finished lower level provides the ideal flex room for a home office or rec space alongside generous storage. Every major mechanical element has been meticulously maintained, featuring a newer furnace, AC, sump pump, and freshly updated deck boards. Outside, the backyard is custom-built for summer entertaining, showcasing a brand-new brick patio anchored by a dynamic outdoor pergola that stays with the home. Complete with a rare three-car garage and a prime location close to I-90, shopping, and dining, this turn-key property delivers outstanding space and value in the highly sought-after Huntley School District 158.

Location

State IL

County Mchenry

Area Lake In The Hills

Body of Water CRYSTAL

Rooms

Basement Finished, Partial

Interior

Interior Features Cathedral Ceiling(s)

Heating Natural Gas, Forced Air

Cooling Central Air

Fireplace N

Appliance Range, Dishwasher, Refrigerator, Washer, Dryer

Exterior

Garage Spaces 3.0

Roof Type Asphalt

Building

Building Description Aluminum Siding,Brick, No

Sewer Public Sewer

Water Public

Level or Stories Split Level w/ Sub

Structure Type Aluminum Siding,Brick

New Construction false

Schools

School District 158 , 158, 158

Others

HOA Fee Include None

Ownership Fee Simple

Special Listing Condition None


Midwest Real Estate Data (MRED) IDX
Listed by Zachary Criswell of  NextHome Oak Street Realty 
Bought with Amanda Jones of Coldwell Banker Realty

NEARBY SCHOOLS & PROPERTIES

Karen Arenson

Karen Arenson

Advisor License ID: 471.000309

+1(773) 501-6201

GET MORE INFORMATION

Name
Phone*
Message

Go tour this home

5513 Alexandria DR