


$351,600
$347,000
1.3%For more information regarding the value of a property, please contact us for a free consultation.
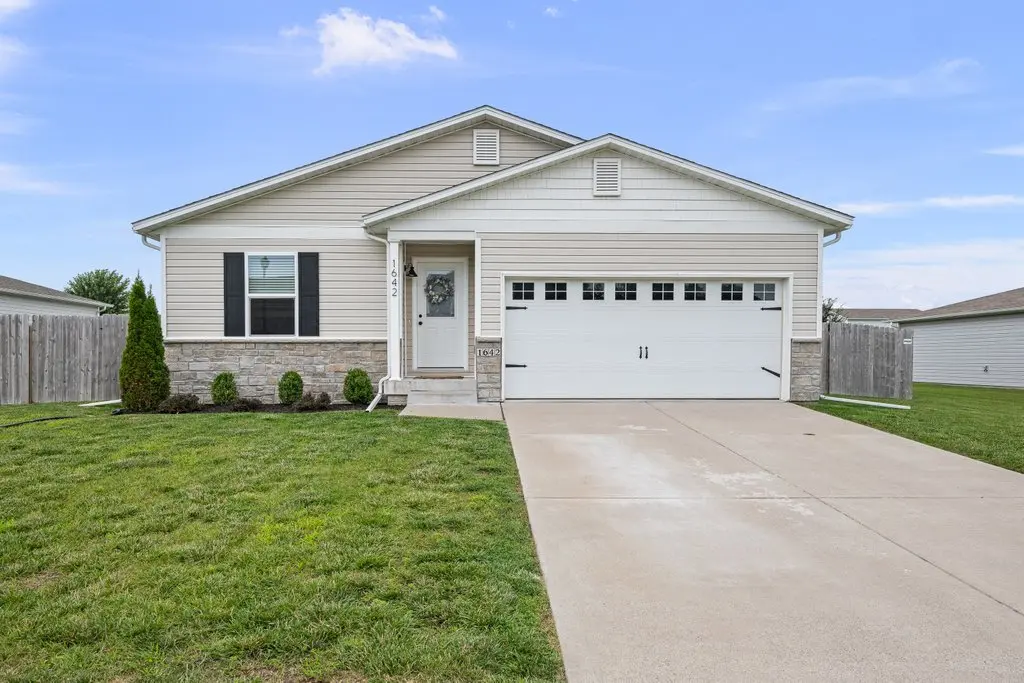
1642 Westport DR Davenport, IA 52804
4 Beds
2 Baths
1,608 SqFt
Key Details
Sold Price $351,600
Property Type Single Family Home
Sub Type Detached Single
Listing Status Sold
Purchase Type For Sale
Square Footage 1,608 sqft
Price per Sqft $218
MLS Listing ID 12718132
Sold Date 09/11/26
Style Ranch
Bedrooms 4
Full Baths 2
Year Built 2020
Annual Tax Amount $5,126
Tax Year 2024
Lot Size 9,583 Sqft
Lot Dimensions 72x132
Property Sub-Type Detached Single
Property Description
Tucked into a quiet neighborhood on the edge of town, this 4-bedroom, 2-bath ranch with an attached 2-car garage gives you the space you need while keeping everything on one level. The primary bedroom has a large walk-in closet and private bathroom, while the main living areas are open and light-filled. The unfinished basement offers plenty of room to expand with space for more living area, a home gym, office or extra storage. A rough-in is already in place for a future 3rd bathroom, along with an egress window if you decide to add another bedroom or use the basement as it is. Outside, the deck and fenced backyard offer privacy and room to relax! With easy access to shopping, schools, restaurants and major roads, you get a quieter setting without feeling far from everything.
Location
State IA
County Scott
Area Davenport
Rooms
Basement Unfinished, Bath/Stubbed, Egress Window, Full
Interior
Interior Features 1st Floor Full Bath, Granite Counters
Heating Natural Gas
Cooling Central Air
Flooring Carpet, Wood
Fireplace N
Appliance Range, Microwave, Dishwasher, Refrigerator, Disposal, Stainless Steel Appliance(s)
Laundry Main Level
Exterior
Garage Spaces 2.0
Community Features Curbs, Sidewalks, Street Lights, Street Paved
Roof Type Asphalt
Building
Building Description Vinyl Siding,Stone, No
Sewer Public Sewer
Water Public
Level or Stories 1 Story
Structure Type Vinyl Siding,Stone
New Construction false
Schools
School District 1611 , 1611, 1611
Others
HOA Fee Include None
Ownership Fee Simple
Special Listing Condition None
Read Less
Want to know what your home might be worth? Contact us for a FREE valuation!

Our team is ready to help you sell your home for the highest possible price ASAP

© 2026 Listings courtesy of MRED as distributed by MLS GRID. All Rights Reserved.
Bought with Bridget Liske of Haven. Real Estate
NEARBY SCHOOLS & BUSINESSES
