

11 Bradley CT, Clinton, IL 61727
See all 28 photos
11 Bradley CT, Clinton, IL 61727
Karen Arenson
Karen Arenson

Advisor License ID: 471.000309

+1(773) 501-6201

GET MORE INFORMATION

Full Name
Phone*
Message
We respect your privacy! Your information WILL NOT BE SHARED, SOLD, or RENTED to anyone, for any reason outside the course of normal real estate exchange. By submitting, you agree to our Terms of Use and Privacy Policy.

$ 161,500

$ 160,000 0.9%

Est. payment /mo
Sold on 09/11/2026

11 Bradley CT Clinton, IL 61727

3 Beds

1.5 Baths

1,092 SqFt


UPDATED:

Key Details

Sold Price $161,500

Property Type Single Family Home

Sub Type Detached Single

Listing Status Sold

Purchase Type For Sale

Square Footage 1,092 sqft

Price per Sqft $147

Subdivision Flair

MLS Listing ID 12725401

Sold Date 09/11/26

Style Ranch

Bedrooms 3

Full Baths 1

Half Baths 1

Year Built 1978

Annual Tax Amount $1,842

Tax Year 2025

Lot Size 0.330 Acres

Lot Dimensions 70.5x23.44x135.45x145

Property Sub-Type Detached Single

Property Description

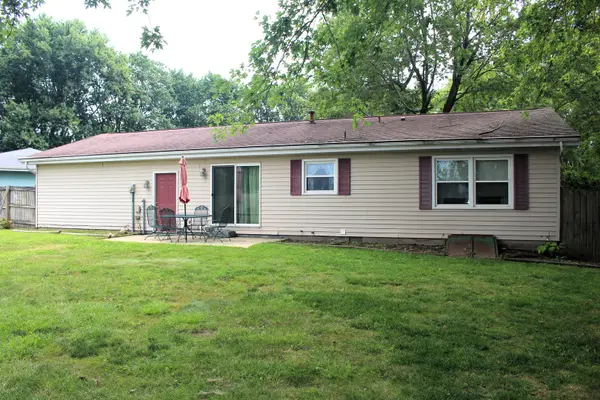
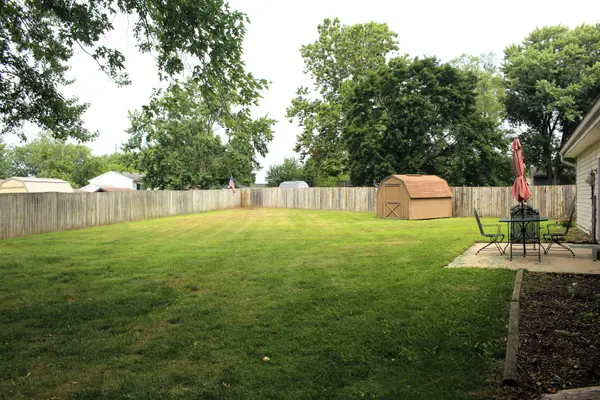
Move right into this well-maintained 3-bedroom ranch home offering comfortable one-level living and thoughtful updates throughout! The home features beautiful wood laminate flooring, replacement windows, and custom kitchen cabinets. With 11/2 baths and a functional floor plan, there's plenty of room for everyday living. The attached 2-car garage provides convenience, while the patio overlooks a large, fenced backyard that's perfect for entertaining and pets. A storage shed offers additional space for tools and outdoor equipment. This move-in-ready home combines quality updates, practical amenities, and a great outdoor space-don't miss your opportunity to make it yours!

Location

State IL

County Dewitt

Area Clinton

Rooms

Basement Crawl Space

Interior

Interior Features 1st Floor Bedroom, 1st Floor Full Bath

Heating Natural Gas, Forced Air

Cooling Central Air

Flooring Laminate

Fireplace N

Appliance Range, Microwave, Dishwasher, Refrigerator, Washer, Dryer

Laundry Main Level

Exterior

Garage Spaces 2.0

Roof Type Asphalt

Building

Lot Description Cul-De-Sac

Building Description Vinyl Siding, No

Sewer Public Sewer

Water Public

Level or Stories 1 Story

Structure Type Vinyl Siding

New Construction false

Schools

Elementary Schools Clinton Elementary School

Middle Schools Clinton Junior High School

High Schools Clinton High School

School District 15 , 15, 15

Others

HOA Fee Include None

Ownership Fee Simple

Special Listing Condition None


Midwest Real Estate Data (MRED) IDX
Listed by Ryan Utterback of  Utterback Real Estate 
Bought with Ruth Vogel of RE/MAX Choice Clinton

NEARBY SCHOOLS & PROPERTIES

Karen Arenson

Karen Arenson

Advisor License ID: 471.000309

+1(773) 501-6201

GET MORE INFORMATION

Name
Phone*
Message

Go tour this home

11 Bradley CT