
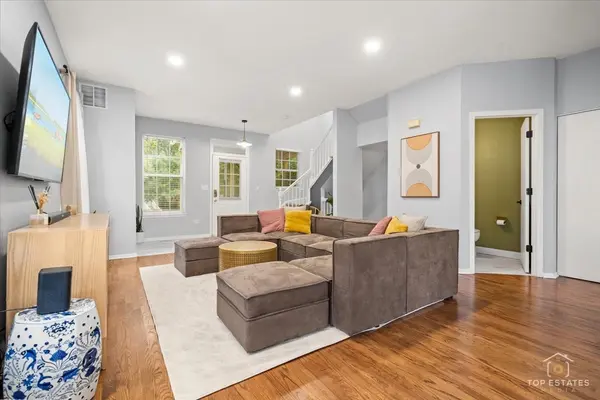

530 Littleton TRL, Elgin, IL 60120
See all 12 photos
530 Littleton TRL, Elgin, IL 60120
Karen Arenson
Karen Arenson

Advisor License ID: 471.000309

+1(773) 501-6201

GET MORE INFORMATION

Full Name
Phone*
Message
We respect your privacy! Your information WILL NOT BE SHARED, SOLD, or RENTED to anyone, for any reason outside the course of normal real estate exchange. By submitting, you agree to our Terms of Use and Privacy Policy.

$ 301,000

$ 300,000 0.3%

Est. payment /mo
Sold on 09/30/2026

530 Littleton TRL Elgin, IL 60120

2 Beds

2.5 Baths

1,760 SqFt


UPDATED:

Key Details

Sold Price $301,000

Property Type Condo

Sub Type Condo

Listing Status Sold

Purchase Type For Sale

Square Footage 1,760 sqft

Price per Sqft $171

MLS Listing ID 12716945

Sold Date 09/30/26

Bedrooms 2

Full Baths 2

Half Baths 1

HOA Fees $285/mo

Rental Info Yes

Year Built 2000

Annual Tax Amount $5,321

Tax Year 2024

Lot Dimensions Common

Property Sub-Type Condo

Property Description

Move-in ready townhouse in Elgin's Fieldstone subdivision packed with fresh updates. The main floor features an open kitchen with brand-new Shaker cabinets, new Quartz countertops, and stainless steel appliances. Modern light fixtures and new hardware run throughout the entire home. Upstairs features a master bedroom with an updated en-suite bathroom including a new walk-in shower, plus a versatile bonus room ideal for an office, gym, or playroom. Major high-ticket updates include a new roof (2022), a new furnace (2022) with a 20-year warranty, and a brand-new driveway and front porch (2024). Tech and power upgrades feature a new Nest thermostat, a new Chamberlain smart garage opener, and a dedicated Level 2 EV charger. Great location near parks, schools, and shopping, with access to over a mile of private neighborhood walking trails. Priced to sell! Tenant moving out on August 31st when the lease expires.

Location

State IL

County Cook

Area Elgin

Rooms

Basement Finished, Partial

Interior

Heating Natural Gas

Cooling Central Air

Fireplace N

Appliance Range, Dishwasher, Portable Dishwasher, Refrigerator, Freezer, Washer, Dryer, Disposal, Stainless Steel Appliance(s), Range Hood

Laundry In Unit

Exterior

Garage Spaces 2.0

Building

Lot Description Common Grounds

Building Description Vinyl Siding, No

Story 3

Sewer Public Sewer

Water Public

Structure Type Vinyl Siding

New Construction false

Schools

Elementary Schools Hilltop Elementary School

Middle Schools Ellis Middle School

High Schools Elgin High School

School District 46 , 46, 46

Others

HOA Fee Include Exterior Maintenance,Lawn Care,Scavenger,Snow Removal

Ownership Condo

Special Listing Condition None

Pets Allowed Cats OK, Dogs OK


Midwest Real Estate Data (MRED) IDX
Listed by Sameer Anwar of  Keller Williams Experience 
Bought with Ihor Mayor of Elite Real Estate and Mgmt Co.

NEARBY SCHOOLS & PROPERTIES

Karen Arenson

Karen Arenson

Advisor License ID: 471.000309

+1(773) 501-6201

GET MORE INFORMATION

Name
Phone*
Message

Go tour this home

530 Littleton TRL