
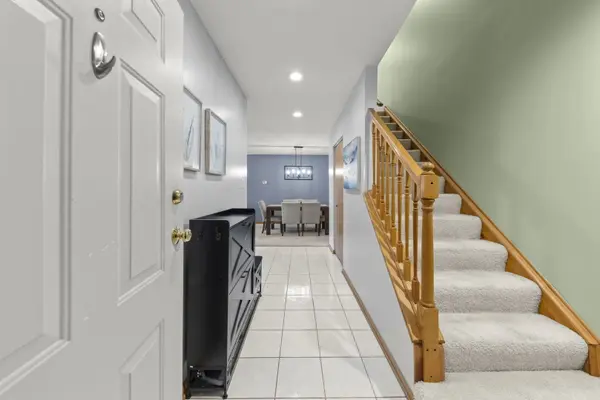

6612 Martin France CIR #3D, Tinley Park, IL 60477
See all 24 photos
6612 Martin France CIR #3D, Tinley Park, IL 60477
Karen Arenson
Karen Arenson

Advisor License ID: 471.000309

+1(773) 501-6201

GET MORE INFORMATION

Full Name
Phone*
Message
We respect your privacy! Your information WILL NOT BE SHARED, SOLD, or RENTED to anyone, for any reason outside the course of normal real estate exchange. By submitting, you agree to our Terms of Use and Privacy Policy.
Listed by Micah Kirsteinof john greene, Realtor
Bought with Ainhoa Garcia Jimenez of Realty of America, LLC

-

-

Est. payment /mo
Sold on 09/25/2026

6612 Martin France CIR #3D Tinley Park, IL 60477

2 Beds

2 Baths

1,545 SqFt


UPDATED:

Key Details

Sold Price -

Property Type Condo

Sub Type Condo

Listing Status Sold

Purchase Type For Sale

Square Footage 1,545 sqft

Subdivision Hamilton Hills

MLS Listing ID 12712971

Sold Date 09/25/26

Bedrooms 2

Full Baths 2

HOA Fees $280/mo

Year Built 1998

Annual Tax Amount $6,024

Tax Year 2023

Lot Dimensions COMMON

Property Sub-Type Condo

Property Description

Welcome home to this beautifully updated condo in the highly sought-after Hamilton Hills community! Offering an open and inviting floor plan, this spacious residence is designed for both comfortable everyday living and effortless entertaining. The fully renovated eat-in kitchen features granite countertops, stainless steel appliances, a pantry, and ample cabinetry, flowing seamlessly into the formal dining room and impressive living room. The living area showcases soaring vaulted ceilings, a cozy gas fireplace, wet bar, and expansive windows that fill the home with natural light. Double sliding glass doors open to a generous private balcony with plenty of space for a table, chairs, and grill-perfect for relaxing or entertaining outdoors. The main level includes a luxurious primary suite with a walk-in closet and beautifully updated spa-like bath featuring a soaking tub and separate shower, plus a second bedroom with dual closets, a full hall bath, and convenient main-floor laundry. Upstairs, you'll find a spacious loft overlooking the living room, offering flexible space for guests, a home office, or additional living area. Ideally located near shopping, dining, and expressway access for an easy commute. New hot water heater 2026. The association fee provides exceptional value by covering common insurance, lawn care, scavenger service, snow removal, and exterior maintenance, allowing you to enjoy a truly low-maintenance lifestyle in one of the area's most desirable communities.

Location

State IL

County Cook

Rooms

Basement None

Interior

Interior Features Cathedral Ceiling(s), Wet Bar, 1st Floor Bedroom, 1st Floor Full Bath, Walk-In Closet(s), Granite Counters

Heating Natural Gas, Forced Air

Cooling Central Air

Fireplaces Number 1

Fireplaces Type Gas Log, Gas Starter

Fireplace Y

Appliance Range, Microwave, Dishwasher, Refrigerator, Washer, Dryer

Laundry Main Level, In Unit, Sink

Exterior

Exterior Feature Balcony

Garage Spaces 1.0

View Y/N true

Roof Type Asphalt

Building

Lot Description Landscaped

Foundation Concrete Perimeter

Sewer Public Sewer

Water Lake Michigan

Structure Type Brick

New Construction false

Schools

Elementary Schools Memorial Elementary School

Middle Schools Central Middle School

High Schools Tinley Park High School

School District 146, 146, 228

Others

Pets Allowed Cats OK, Dogs OK

HOA Fee Include Insurance,Exterior Maintenance,Lawn Care,Scavenger,Snow Removal

Ownership Condo

Special Listing Condition None


Midwest Real Estate Data (MRED) VOW

NEARBY SCHOOLS & PROPERTIES

Karen Arenson

Karen Arenson

Advisor License ID: 471.000309

+1(773) 501-6201

GET MORE INFORMATION

Name
Phone*
Message

Go tour this home

6612 Martin France CIR #3D

Free Account Required

  • Instant access to listing photos & details
  • Save listings and searches
  • Access details for this property