

980 Green Bay RD, Glencoe, IL 60022
See all 34 photos
980 Green Bay RD, Glencoe, IL 60022
Karen Arenson
Karen Arenson

Advisor License ID: 471.000309

+1(773) 501-6201

GET MORE INFORMATION

Full Name
Phone*
Message
We respect your privacy! Your information WILL NOT BE SHARED, SOLD, or RENTED to anyone, for any reason outside the course of normal real estate exchange. By submitting, you agree to our Terms of Use and Privacy Policy.
Listed by Marlene Rubensteinof Baird & Warner
Bought with Courtney Cook of @properties Christie's International Real Estate

-

-

Est. payment /mo
Sold on 09/10/2026

980 Green Bay RD Glencoe, IL 60022

5 Beds

4.5 Baths

2,760 SqFt


UPDATED:

Key Details

Sold Price -

Property Type Single Family Home

Sub Type Detached Single

Listing Status Sold

Purchase Type For Sale

Square Footage 2,760 sqft

MLS Listing ID 12710565

Sold Date 09/10/26

Bedrooms 5

Full Baths 4

Half Baths 1

Year Built 2016

Annual Tax Amount $11,766

Tax Year 2024

Lot Size 10,301 Sqft

Lot Dimensions 206.2 X 112.5 X 173

Property Sub-Type Detached Single

Property Description

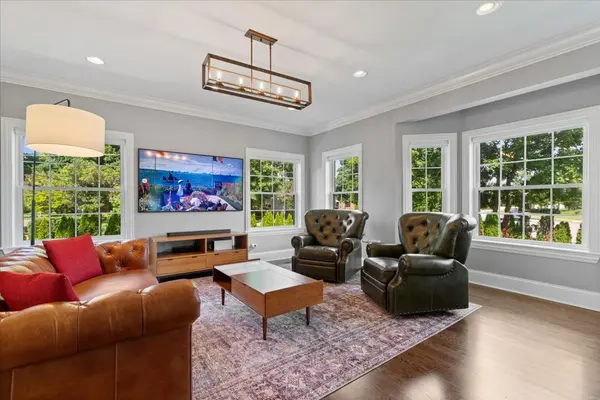
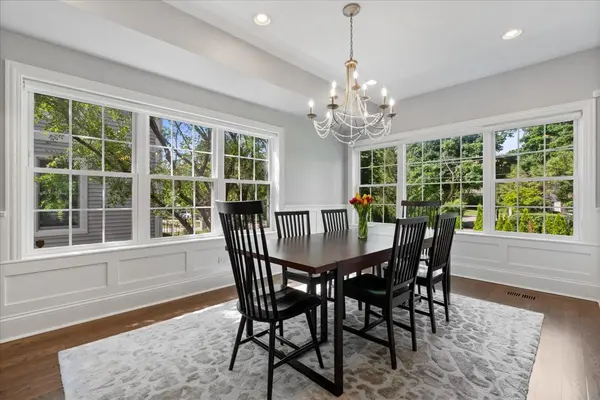
SOLD BEFORE PROCESSING! Bathed in natural light and impeccably maintained, this stunning home nestled in the heart of Glencoe lives like new and offers an exceptional blend of style, comfort, and thoughtful updates. The open-concept floor plan is ideal for both everyday living and effortless entertaining. At the heart of the home is a beautifully appointed chef's kitchen featuring a spacious island with seating for four, custom designer cabinetry, top-of-the-line stainless steel Monogram stainless steel appliances, a custom-paneled refrigerator/freezer, and an entire wall of pantry storage. The kitchen flows seamlessly into the expansive family room, highlighted by a cozy fireplace and direct access to the rear deck, creating the perfect indoor-outdoor entertaining space. Formal living and dining rooms provide elegant spaces for hosting, while a newly remodeled powder room showcases sophisticated grass cloth wallpaper. Upstairs, the luxurious primary suite offers a peaceful retreat with soaring ceilings, an expansive private terrace, a large walk-in closet, and a brand-new spa-inspired bath. Three additional generously sized bedrooms include one ensuite and two connected by a beautifully appointed hall bath. A newly designed laundry room with skylights, a utility sink, and custom built-in shelving completes the second level. The fully renovated lower level (2021) expands the living space with a large recreation room, a fifth bedroom or private office, a full bath, and abundant storage. Extensive recent improvements provide true move-in-ready convenience, including a brand-new furnace and air conditioning system (2026), tankless water heater (2023), owned solar panels (2022), professionally customized closets throughout-including the pantry, laundry room, and wine storage (2022), all new window treatments (2022), and Ring security hardware (2022). A rare combination of quality, space, and extensive updates makes this home an exceptional offering. Come experience the craftsmanship, comfort, and lifestyle this beautiful home has to offer-schedule your private tour today!

Location

State IL

County Cook

Rooms

Basement Finished, Full

Interior

Interior Features Cathedral Ceiling(s), Walk-In Closet(s), Open Floorplan, Separate Dining Room

Heating Natural Gas, Forced Air

Cooling Central Air, Zoned

Flooring Hardwood

Fireplaces Number 1

Fireplaces Type Gas Log, Gas Starter

Fireplace Y

Appliance Range, Microwave, Dishwasher, High End Refrigerator, Freezer, Washer, Dryer, Disposal, Range Hood, Humidifier

Laundry Upper Level, Sink

Exterior

Exterior Feature Balcony

Garage Spaces 2.0

View Y/N true

Roof Type Asphalt

Building

Story 2 Stories

Foundation Concrete Perimeter

Sewer Public Sewer

Water Lake Michigan, Public

Structure Type Other

New Construction false

Schools

Elementary Schools South Elementary School

High Schools New Trier Twp H.S. Northfield/Wi

School District 35, 203, 203

Others

HOA Fee Include None

Ownership Fee Simple

Special Listing Condition None


Midwest Real Estate Data (MRED) VOW

NEARBY SCHOOLS & PROPERTIES

Karen Arenson

Karen Arenson

Advisor License ID: 471.000309

+1(773) 501-6201

GET MORE INFORMATION

Name
Phone*
Message

Go tour this home

980 Green Bay RD

Free Account Required

  • Instant access to listing photos & details
  • Save listings and searches
  • Access details for this property