

589 Vernon AVE, Glencoe, IL 60022
See all 22 photos
589 Vernon AVE, Glencoe, IL 60022
Karen Arenson
Karen Arenson

Advisor License ID: 471.000309

+1(773) 501-6201

GET MORE INFORMATION

Full Name
Phone*
Message
We respect your privacy! Your information WILL NOT BE SHARED, SOLD, or RENTED to anyone, for any reason outside the course of normal real estate exchange. By submitting, you agree to our Terms of Use and Privacy Policy.
Listed by Michael Mitchellof @properties Christie's International Real Estate
Bought with Ashley Kain Spector of Compass

-

-

Est. payment /mo
Sold on 09/14/2026

589 Vernon AVE Glencoe, IL 60022

5 Beds

2.5 Baths

3,305 SqFt


UPDATED:

Key Details

Sold Price -

Property Type Single Family Home

Sub Type Detached Single

Listing Status Sold

Purchase Type For Sale

Square Footage 3,305 sqft

MLS Listing ID 12715523

Sold Date 09/14/26

Style Italianate

Bedrooms 5

Full Baths 2

Half Baths 1

Year Built 1916

Annual Tax Amount $27,093

Tax Year 2023

Lot Size 0.321 Acres

Lot Dimensions 70 x 200

Property Sub-Type Detached Single

Property Description

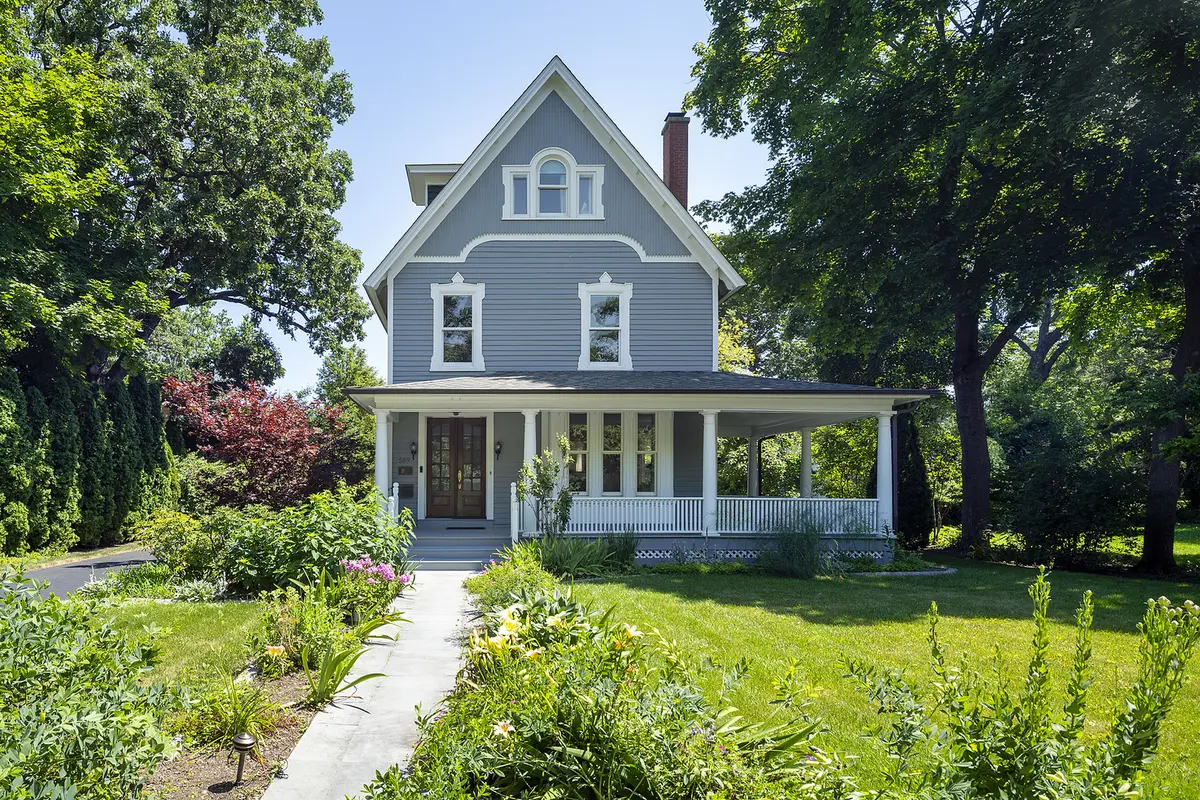
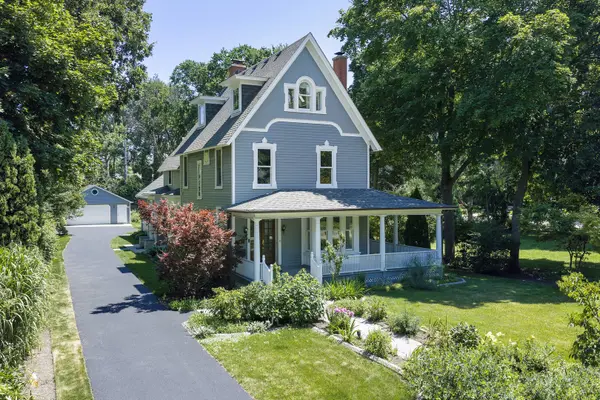
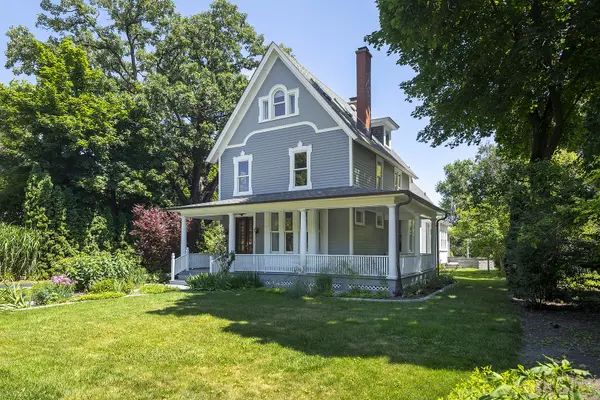
Live adjacent to downtown Glencoe in one of Glencoe's most compelling, smartly preserved and updated historic landmark homes overlooking a neighborhood park!. Show-stopper wrap-around front porch overlooks stunning landscaping and bluestone paths. Relax on your front porch and watch the world go by! Step through substantial, handsome double doors into the foyer with a beautiful curved staircase. 9' ceilings and hardwood floors throughout this 5 bedrooms and 2 1/2 bath home. Spacious living room with wood-burning fireplace and bay window and separate dining room, with wood burning fireplace and bay window. Huge double pane windows, almost all replaced, bathe the house in natural light. Nicely equipped open, eat-in kitchen with work desk area, walk-in pantry, stainless steel appliances, gas range, vented exhaust microwave, open to huge family room with access to brick-paver patio with knee wall and large, professionally landscaped yard with pergola featuring climbing roses! Powder room off of the foyer completes the first level. Upstairs, 2nd level has 3 bedrooms and 2 baths. Expansive primary bedroom features an ensuite compartmentalized bath with natural marble finishes, generously sized, heavy glass shower and multiple closets. Good-sized 2nd & 3rd bedroom. (2nd bedroom has a private sitting area). Updated marble hall bath with large shower and heavy glass enclosure. Go up another level and find 2 additional good-sized bedrooms with pine wood floors. Drive-side entry with mud room leads to newer deep, dry 9'+ newer, finished basement. Very spacious, newer 2 1/2 car detached garage. When this home was moved from a different location in Glencoe in 1996, everything was updated, with many improvements since including a new roof in 2017. See separate list of improvements under additional information. Location cannot be beat. Steps to town. Walk-to train, beach, top-rated schools (including New Trier HS, a short train or bus ride away). Just down the street, charming Glencoe offers top-tier restaurants and boutiques, 100 year old library, public parking with electric car chargers! Writer's Theater, parks galore and public and private golf and paddle sport options. Close by Chicago Botanic Garden, Skokie Lagoons with hiking, biking, canoe/kayaking and Ravinia Music Festival. Vast 1/3rd acre (70' x 200') lot. This home offers historic charm with modern systems and layout. You can have it all! Pristine inside. Interior pics in about 1 week.

Location

State IL

County Cook

Community Park, Tennis Court(S), Curbs, Sidewalks, Street Lights, Street Paved

Rooms

Basement Finished, Full

Interior

Interior Features Solar Tube(s), Built-in Features, High Ceilings, Historic/Period Mlwk, Open Floorplan, Separate Dining Room, Pantry, Replacement Windows

Heating Natural Gas

Cooling Central Air

Flooring Hardwood

Fireplaces Number 2

Fireplaces Type Wood Burning

Fireplace Y

Exterior

Garage Spaces 2.5

View Y/N true

Roof Type Asphalt

Building

Lot Description Landscaped, Mature Trees, Level

Story 3 Stories

Foundation Block, Concrete Perimeter

Sewer Public Sewer

Water Lake Michigan, Public

Structure Type Cedar

New Construction false

Schools

Elementary Schools South Elementary School

Middle Schools Central School

High Schools New Trier Twp H.S. Northfield/Wi

School District 35, 35, 203

Others

HOA Fee Include None

Ownership Fee Simple

Special Listing Condition None


Midwest Real Estate Data (MRED) VOW

NEARBY SCHOOLS & PROPERTIES

Karen Arenson

Karen Arenson

Advisor License ID: 471.000309

+1(773) 501-6201

GET MORE INFORMATION

Name
Phone*
Message

Go tour this home

589 Vernon AVE

Free Account Required

  • Instant access to listing photos & details
  • Save listings and searches
  • Access details for this property