
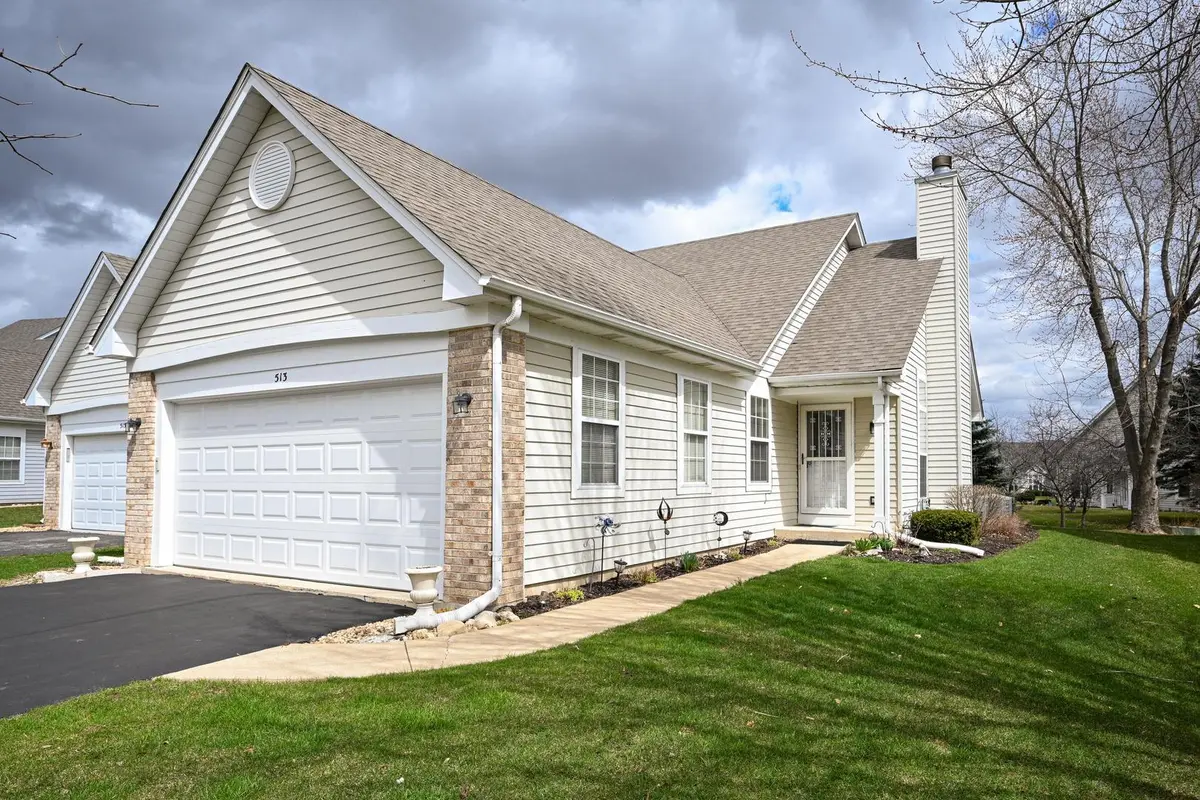

513 Northgate CIR, Oswego, IL 60543
Karen Arenson
Karen Arenson

Advisor License ID: 471.000309

+1(773) 501-6201

GET MORE INFORMATION

Full Name
Phone*
Message
We respect your privacy! Your information WILL NOT BE SHARED, SOLD, or RENTED to anyone, for any reason outside the course of normal real estate exchange. By submitting, you agree to our Terms of Use and Privacy Policy.
Listed by Naveenasree Ganesanof john greene, Realtor
Bought with Ellen Rhodes of Coldwell Banker Realty

-

-

Est. payment /mo
Sold on 09/10/2026

513 Northgate CIR Oswego, IL 60543

2 Beds

2.5 Baths

1,346 SqFt


UPDATED:

Key Details

Sold Price -

Property Type Condo

Sub Type 1/2 Duplex

Listing Status Sold

Purchase Type For Sale

Square Footage 1,346 sqft

Subdivision Lakeview Estates

MLS Listing ID 12715791

Sold Date 09/10/26

Bedrooms 2

Full Baths 2

Half Baths 1

HOA Fees $20/qua

Year Built 1997

Annual Tax Amount $6,650

Tax Year 2025

Lot Dimensions 5988

Property Sub-Type 1/2 Duplex

Property Description

Welcome home to this completely updated, turn-key ranch! Packed to the brim with modern upgrades and surrounded by gorgeous, mature landscaping, this immaculate residence offers the perfect combination of style, comfort, and low-maintenance living. Step inside to an expansive open floor plan featuring a spacious great room with soaring vaulted ceilings that flows seamlessly into a separate dining area-ideal for both daily living and effortless entertaining. The bright and functional kitchen boasts abundant cabinet and counter space, room for a breakfast table, and sliding glass doors that open to a large patio overlooking a pristine, weed-free backyard complete with an automatic irrigation system. The oversized primary suite serves as a true retreat, featuring a generous walk-in closet and a private bath with a sleek, low-threshold custom tiled shower. The main floor also includes a second spacious bedroom, a full guest bath, a dedicated office, convenient main-floor laundry, and large closets throughout offering exceptional storage space. The fully FINISHED BASEMENT dramatically expands your living area, offering a flexible layout perfect for a recreation room, home theater, or gym, along with a convenient half bath and additional storage. Complete with a 2-car garage, low taxes, and a low HOA fee, this move-in-ready home delivers an unbeatable combination of condition, space, and value close to shopping, dining, and parks!

Location

State IL

County Kendall

Rooms

Basement Unfinished, Full

Interior

Interior Features Vaulted Ceiling(s), 1st Floor Bedroom, 1st Floor Full Bath, Built-in Features, Walk-In Closet(s), High Ceilings, Open Floorplan, Quartz Counters

Heating Natural Gas, Forced Air

Cooling Central Air

Flooring Hardwood

Fireplace Y

Appliance Range, Microwave, Dishwasher, Refrigerator, Washer, Dryer, Water Softener Owned

Laundry Main Level, In Unit, Laundry Closet

Exterior

Garage Spaces 2.0

View Y/N true

Roof Type Asphalt

Building

Foundation Concrete Perimeter

Sewer Public Sewer

Water Public

Structure Type Vinyl Siding

New Construction false

Schools

Elementary Schools Prairie Point Elementary School

Middle Schools Traughber Junior High School

High Schools Oswego High School

School District 308, 308, 308

Others

Pets Allowed Cats OK, Dogs OK

HOA Fee Include None

Ownership Fee Simple w/ HO Assn.

Special Listing Condition None


Midwest Real Estate Data (MRED) VOW

NEARBY SCHOOLS & PROPERTIES

Karen Arenson

Karen Arenson

Advisor License ID: 471.000309

+1(773) 501-6201

GET MORE INFORMATION

Name
Phone*
Message

Go tour this home

513 Northgate CIR

Free Account Required

  • Instant access to listing photos & details
  • Save listings and searches
  • Access details for this property